
What is recorded here
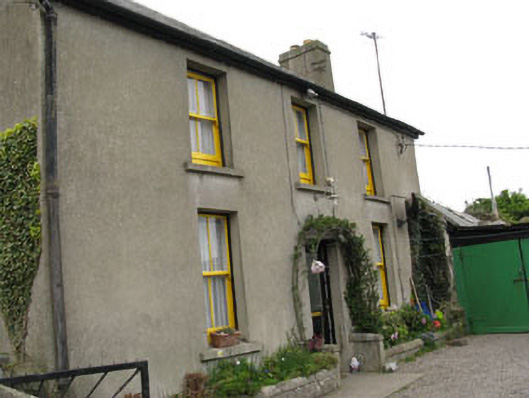
Detached three-bay single-storey house, built c.1920, now vacant. Recent pitched roof extension to rear (east) elevation and recent lean-to extension to side (south) elevation. Pitched corrugated-iron roof with cast-iron rainwater goods and timber eaves course. Timber bargeboards and finial to north gable. Rendered walls having render platbands to gables. Square-headed window openings with rendered surrounds and timber sliding sash windows. Square-headed door opening with render surrounds and timber battened door having overlight, now blocked. Recent concrete boundary wall to front.
Located at the centre of Myrtleville, this house is an important contributor to the overall appeal of the village. Located next to the main access route to the beach and along the roadside this house is highly visible. Its well-balanced façade, render detailing and corrugated roof are of particular interest.
This does not grant access. Most recorded buildings are privately owned; view them only from public ground unless the owner allows entry.
Places near here
 gate lodgegate lodge · 17 yd
 Strand Cottagehouse · 38 yd
 Myrtleville BeachBeach / strand · 53 yd
 PoughgormBeach / strand · 455 yd
 St Marys WellHoly well · 1536 yd
 St Bridgets WellHoly well · 1552 yd
 Crosshaven Tourist OfficeVisitor information · 1.4 mi
 Castle (Site of)Castle, unclassified · 1.6 mi
 View Cork HarbourViewpoint · 1.7 mi
 Roches PointHeadland · 1.9 mi
 Curraghbinny WoodsForest · 1.9 mi
 The Giant's GraveMonument · 2.0 mi
Other information
Photo: National Inventory of Architectural Heritage · Website use allowed for educational or private purposes with source credit