What is recorded here
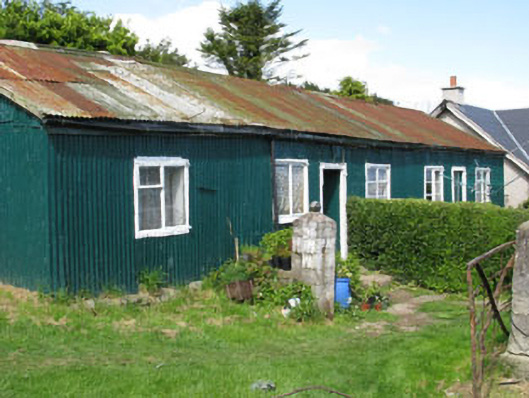
Detached seven-bay single-storey corrugated-iron house, built c.1900. Pitched corrugate iron roof having timber bargeboards and uPVC rainwater foods. Square-headed window openings with timber sills and timber casement windows throughout. Square-headed door openings with timber surrounds to front (east) elevation having timber battened doors. Attached corrugated-iron shed to side (west). Corrugated-iron outbuildings to front and side (west). Set within own grounds.
An unique structure in the village of Myrtleville, this corrugated-iron house represents a building tradition which developed in the late nineteenth and early twentieth centuries. Corrugated-iron became a popular construction material due to its low price and ease of use and was sometimes used for holiday houses, as well as for outbuildings and railway buildings. The building retains most of its original form and character which is evident in features including timber battened doors and casement windows. Corrugated-iron houses are becoming increasingly rare, though they are important part of the built heritage.
This does not grant access. Most recorded buildings are privately owned; view them only from public ground unless the owner allows entry.
Places near here
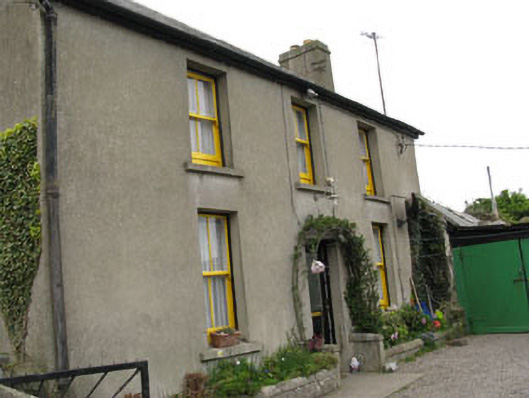 gate lodgegate lodge · 110 yd
 Strand Cottagehouse · 137 yd
 Myrtleville BeachBeach / strand · 166 yd
 PoughgormBeach / strand · 543 yd
 St Marys WellHoly well · 1484 yd
 St Bridgets WellHoly well · 1496 yd
 Crosshaven Tourist OfficeVisitor information · 1.3 mi
 Castle (Site of)Castle, unclassified · 1.5 mi
 View Cork HarbourViewpoint · 1.8 mi
 Curraghbinny WoodsForest · 1.9 mi
 Roches PointHeadland · 1.9 mi
 The Giant's GraveMonument · 1.9 mi
Other information
Photo: National Inventory of Architectural Heritage · Website use allowed for educational or private purposes with source credit