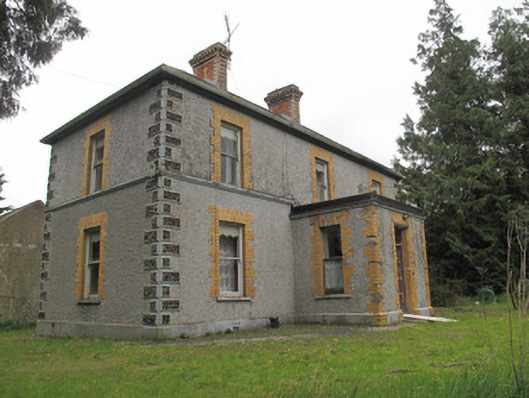
What is recorded here
Detached three-bay two-storey house, built c.1860, having full-height projection to rear (north-east) elevation and single-storey porch to front. Hipped slate roof with cast-iron rainwater goods and polychrome brick chimneystacks with cross detail to sides. Roughcast rendered walls having rusticated block-and-start quoins with moulded surrounds, render plinth course, and with render sill course to first floor. Yellow brick block-and-start quoins to porch. Gauged-brick square-headed window openings with masonry sills and one-over-one pane timber sliding sash windows. Yellow brick surrounds to windows to front and north-west side elevations. Gauged-brick square-headed door opening to front of porch having chamfered yellow brick surround, timber panelled door and over-light. Render steps to entrance. Square-headed door opening to north-west elevation of rear return, with render reveal and timber battened door. Outbuilding to rear having pitched slate roof with cast-iron rainwater goods, roughcast rendered walls and flight of steel steps to front (south-east) elevation. Square-headed door and window openings having timber fittings.
This well proportioned house demonstrates influences from formal architecture, with its hipped roof, centrally placed chimneystacks, and regular openings. The retention of original features such as emphasised quoins and timber sash windows, enlivens the façade while the polychrome brick chimneystacks display a feature which is so typical of County Monaghan.
This does not grant access. Most recorded buildings are privately owned; view them only from public ground unless the owner allows entry.
Places near here
 Church (in ruins)Church · 721 yd
 Grave YardGraveyard · 732 yd
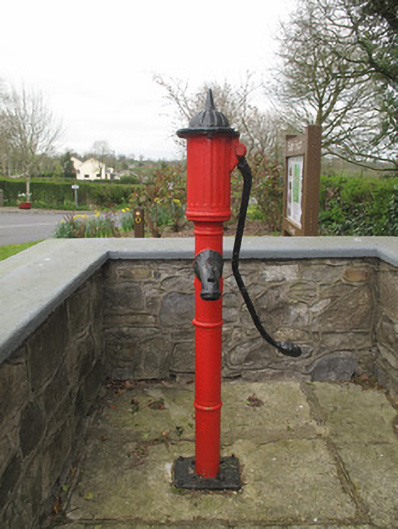 water pumpwater pump · 748 yd
 IndicatedFairy fort / earthen ringfort · 1470 yd
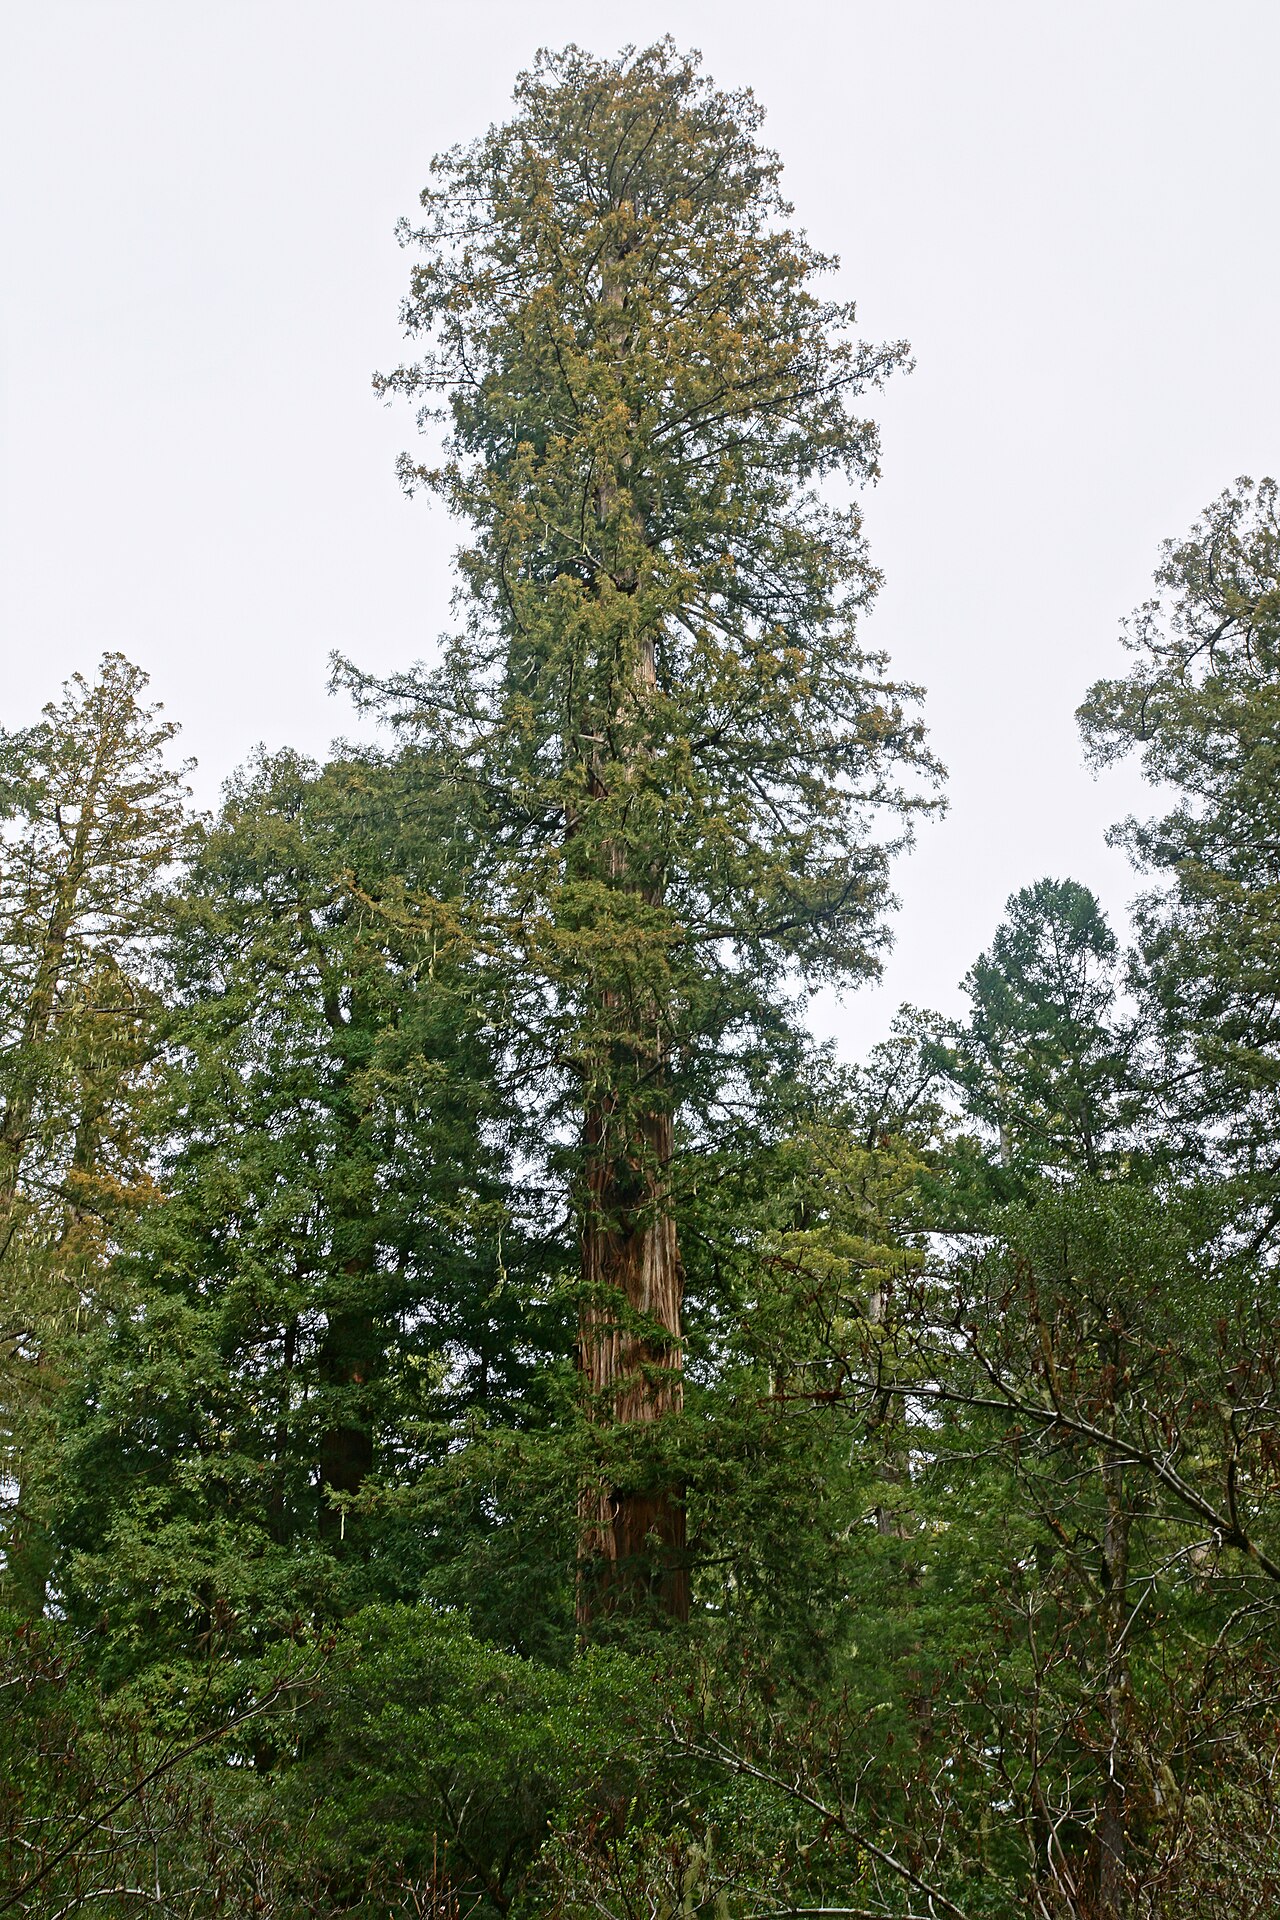 Coast RedwoodCoast Redwood · 1.5 mi
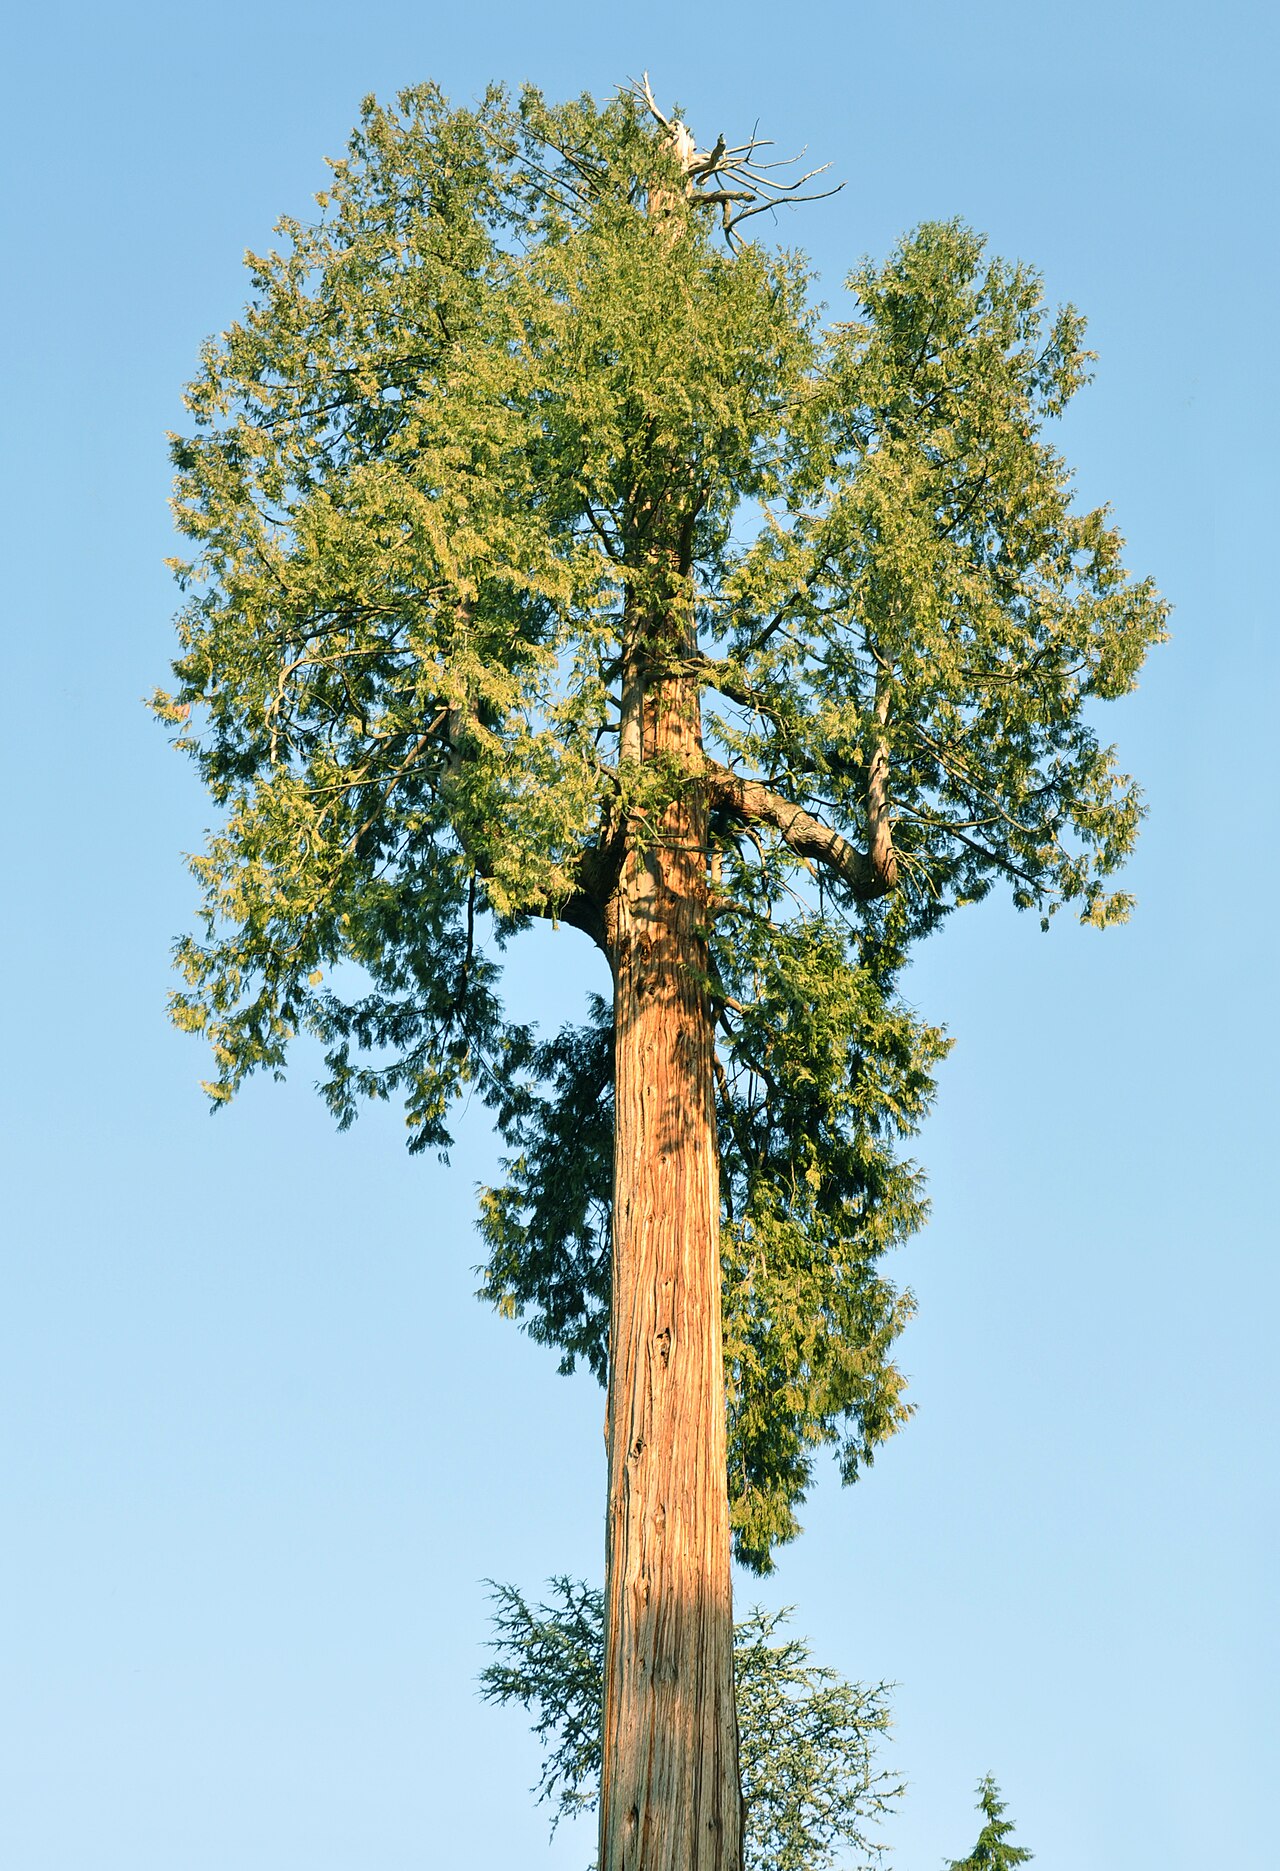 Western RedcedarWestern Redcedar · 1.5 mi
 Monaghan County MuseumMuseum · 3.2 mi
 Rossmore MonumentMemorial · 3.4 mi
 Bawn in Roosky (monaghan By., Monaghan Par.)Bawn · 3.4 mi
 Rough HillMountain / peak · 4.0 mi
 Banba GiantHeritage attraction · 4.1 mi
 Sliabh Beagh Hotel and Tourism CentreVisitor information · 4.9 mi
Other information
Photo: National Inventory of Architectural Heritage · Website use allowed for educational or private purposes with source credit