What is recorded here

Detached four-bay single-storey vernacular house, built c.1850, having single-bay single-storey outbuilding attached to northwest end, and single-storey porch to rear. Pitched straw-thatched roofs to house and outbuilding, with mesh over, secured to stone pegs at eaves, with exposed copings, and having low rendered chimneystacks to house with moulded copings. Roughcast lime-rendered rubble stone walls. Square-headed window openings, lacking sills, with replacement timber casement windows, and timber battened doors. Set back from road and approached by private laneway, with lawn surrounding, hedgerow to front, and yard to rear.
This thatched house, with an outbuilding in line to one gable, is very typical of Dún na nGall [County Donegal], and a distinctive regional type. Its thatched roof is secured in the roped thatch technique, with stone pegs to the eaves. Its other features, of low chimneystacks, relatively small windows and clean limewashed walls, are characteristics of Irish vernacular architecture, the whole making this particular example an excellent representative of one of the most distinctive of Ireland's domestic vernacular types.
This does not grant access. Most recorded buildings are privately owned; view them only from public ground unless the owner allows entry.
Places near here
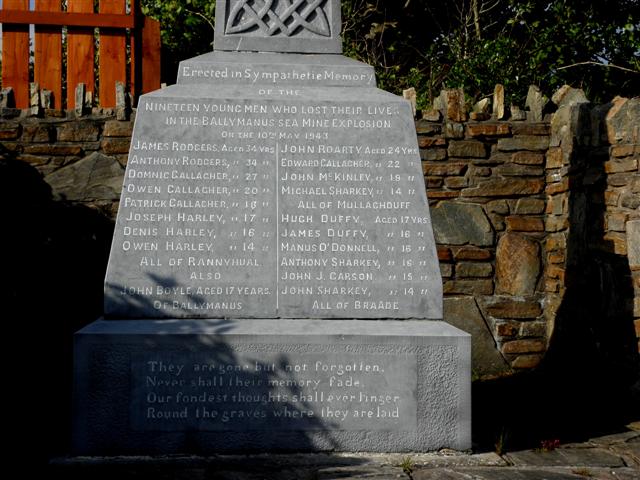 Ballymanus Mine Disaster Monumentmonument · 230 yd
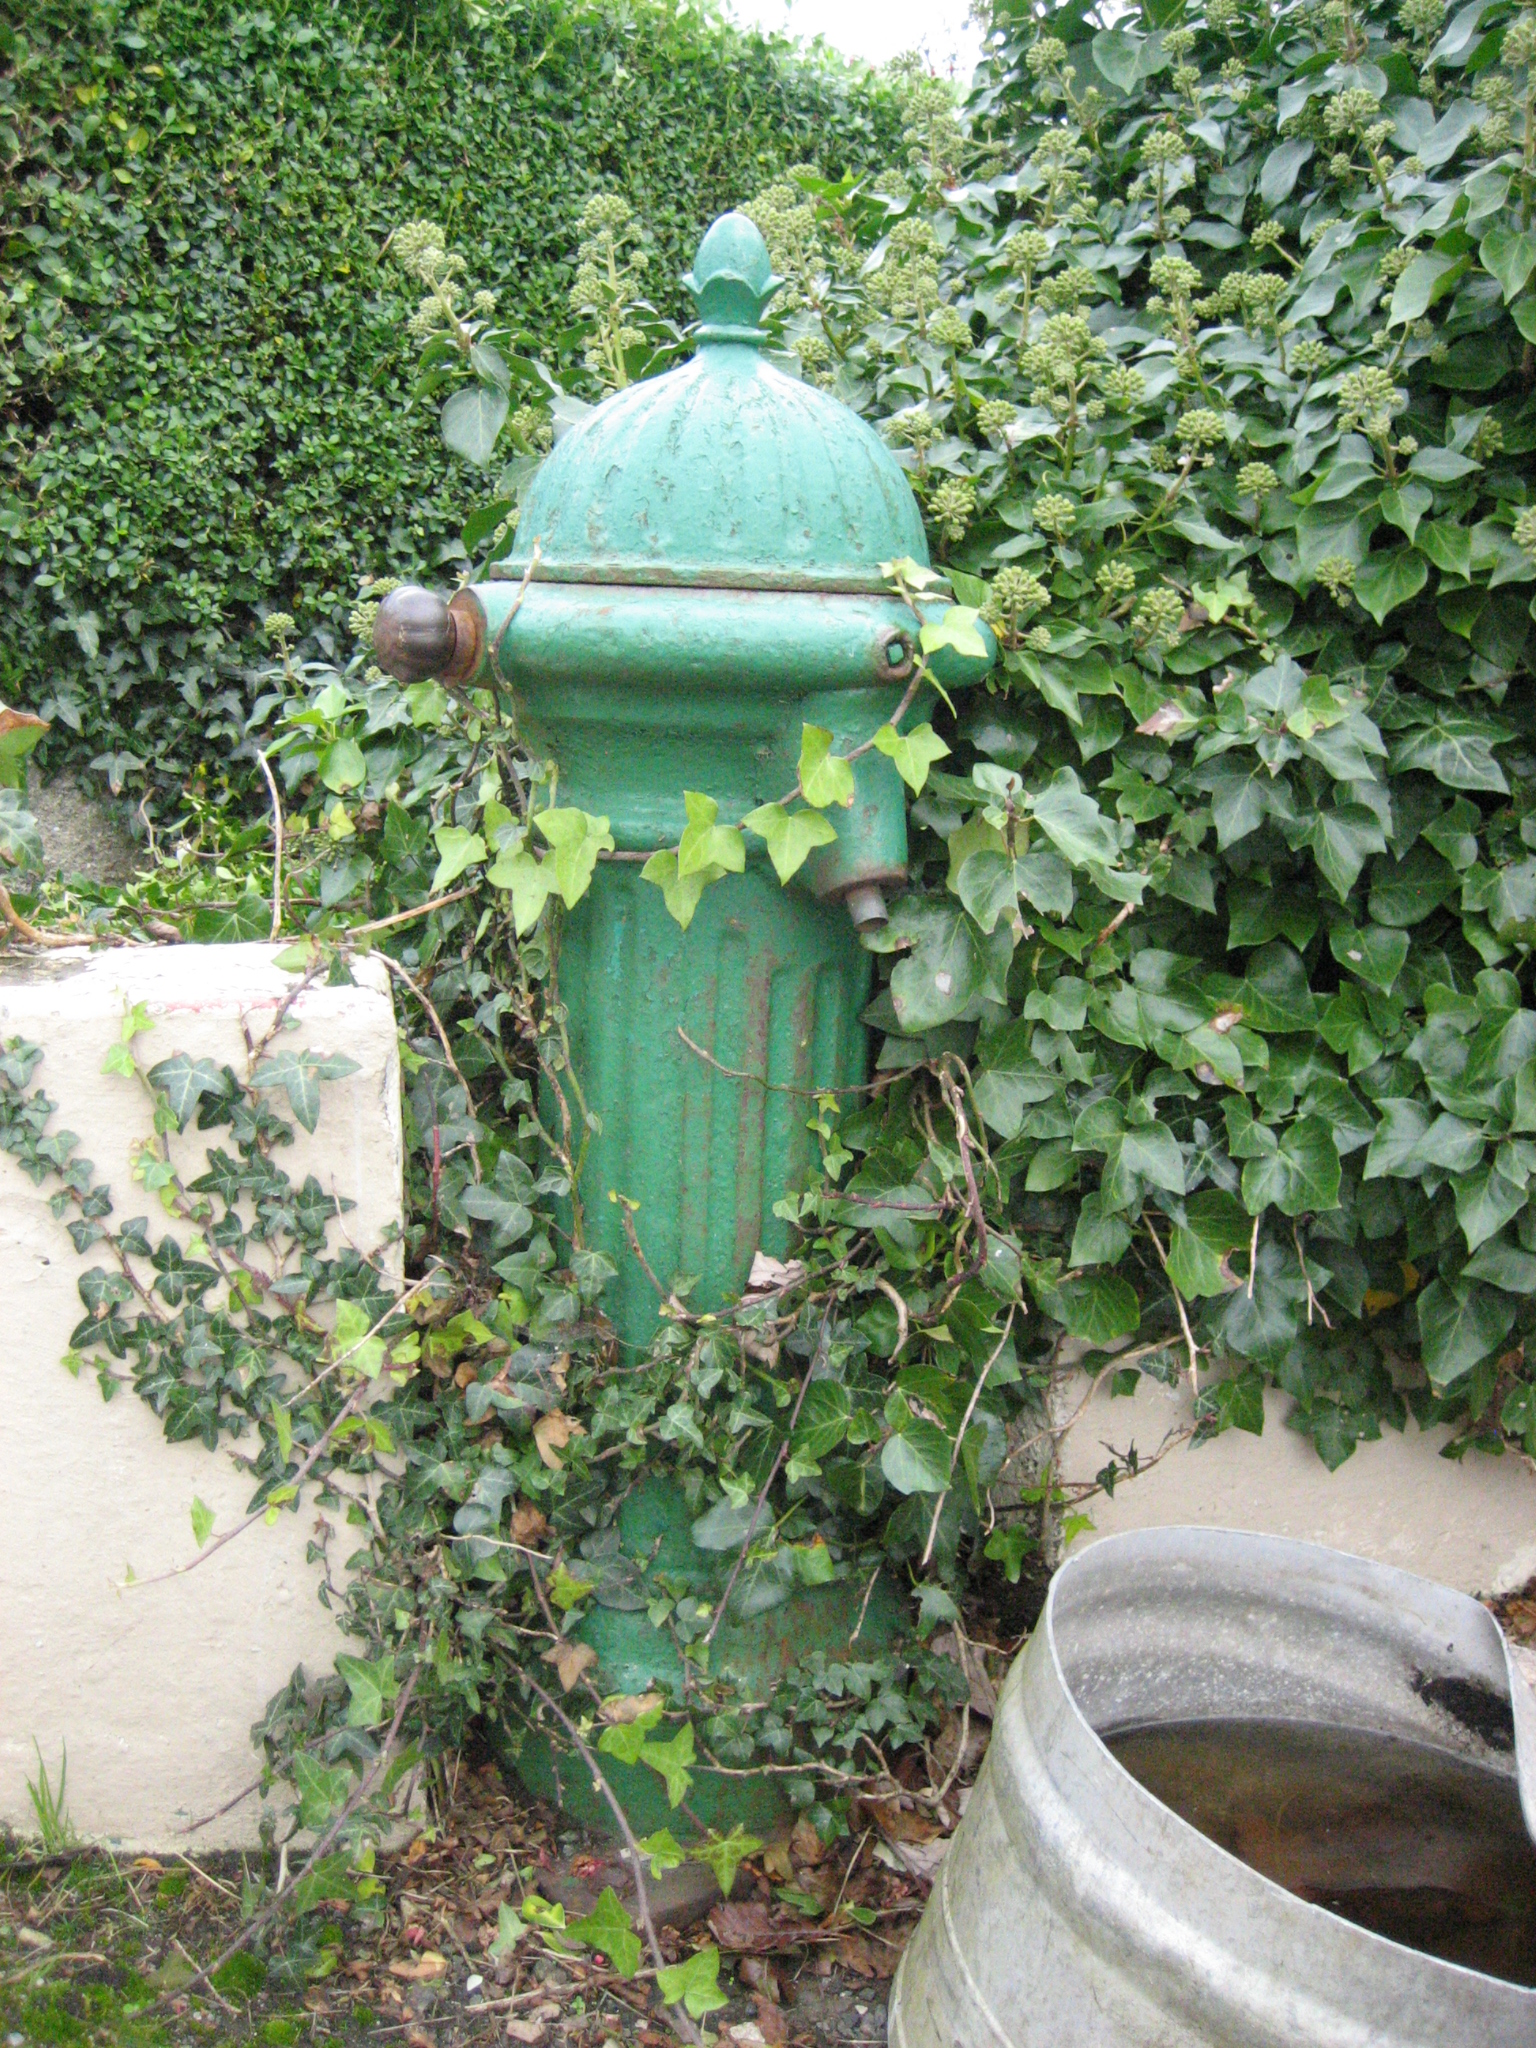 water pumpwater pump · 274 yd
 Stone Circle near Donegal AirportPublicly named stone circle · 1236 yd
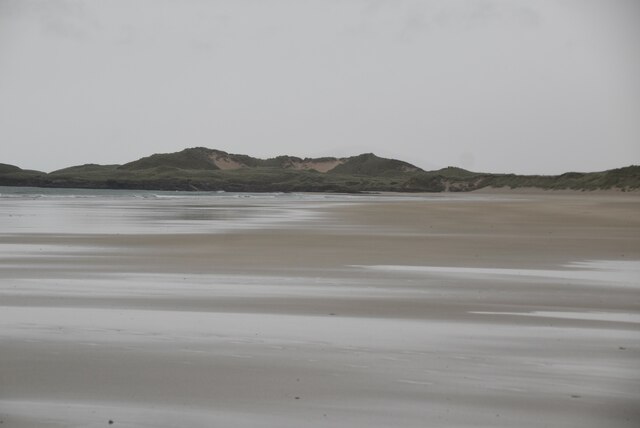 CarrickfinnOfficial bathing water · 1580 yd
 Braade StrandBeach / strand · 1.1 mi
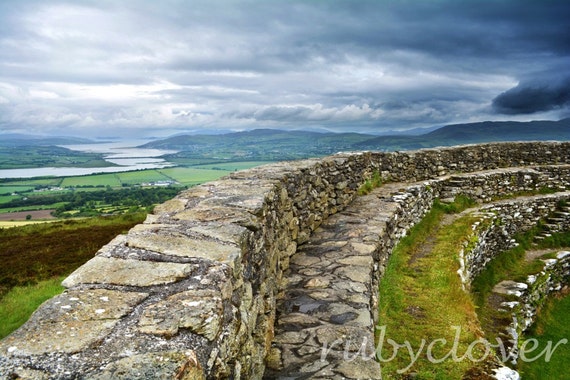 Annagry Stone RingfortFairy fort / stone ringfort · 1.5 mi
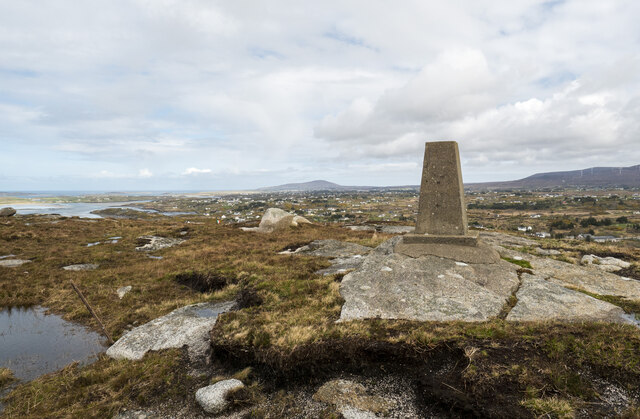 Annagary HillMountain / peak · 1.6 mi
 Rinnalea Point / Na Reanna LiathaHeadland · 1.9 mi
 An ChruitIsland · 2.8 mi
 Trá Dún MórBeach / strand · 2.9 mi
 An tOileán CarrachIslet · 3.1 mi
 Main WallCliff · 4.3 mi
Other information
Photo: National Inventory of Architectural Heritage · Website use allowed for educational or private purposes with source credit