
What is recorded here
Detached four-bay single-storey vernacular house, built c.1850, having single-bay single-storey addition to north end. Pitched straw-thatched roof with mesh over, secured to stone pegs at eaves. Pitched slate roof to addition with rendered copings. Smooth-rendered chimneystacks with flat copings. Lime-rendered rubble stone walls. Square-headed window openings with painted stone sills, replacement timber windows and timber battened door. Set at angle to, and backing onto, road, with yard to front elevation and single-bay single-storey outbuilding to south having pitched corrugated-metal roof, rendered copings and limewashed rubble stone walls.
This small thatched house has largely retained its early form and character. The use of thatch as a construction material is becoming increasingly rare, and this particular roof has been secured in the traditional method, using stone pegs at the eaves, a formerly universal characteristic of much of Dún na nGall [County Donegal]. Other typical vernacular traits include the small, irregular openings, rubble walls and low chimneystacks.
This does not grant access. Most recorded buildings are privately owned; view them only from public ground unless the owner allows entry.
Places near here
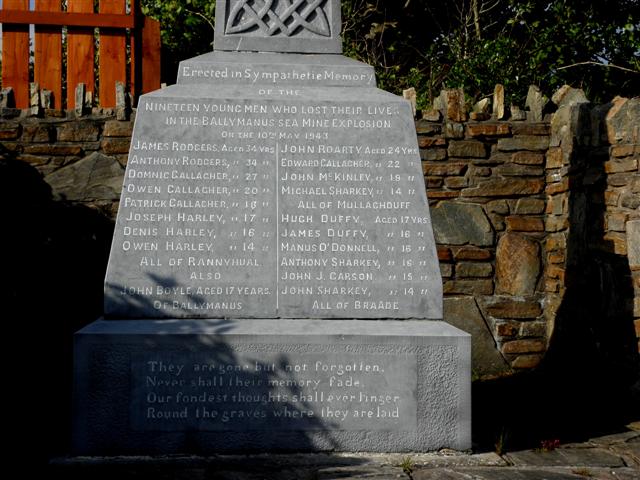 Ballymanus Mine Disaster Monumentmonument · 177 yd
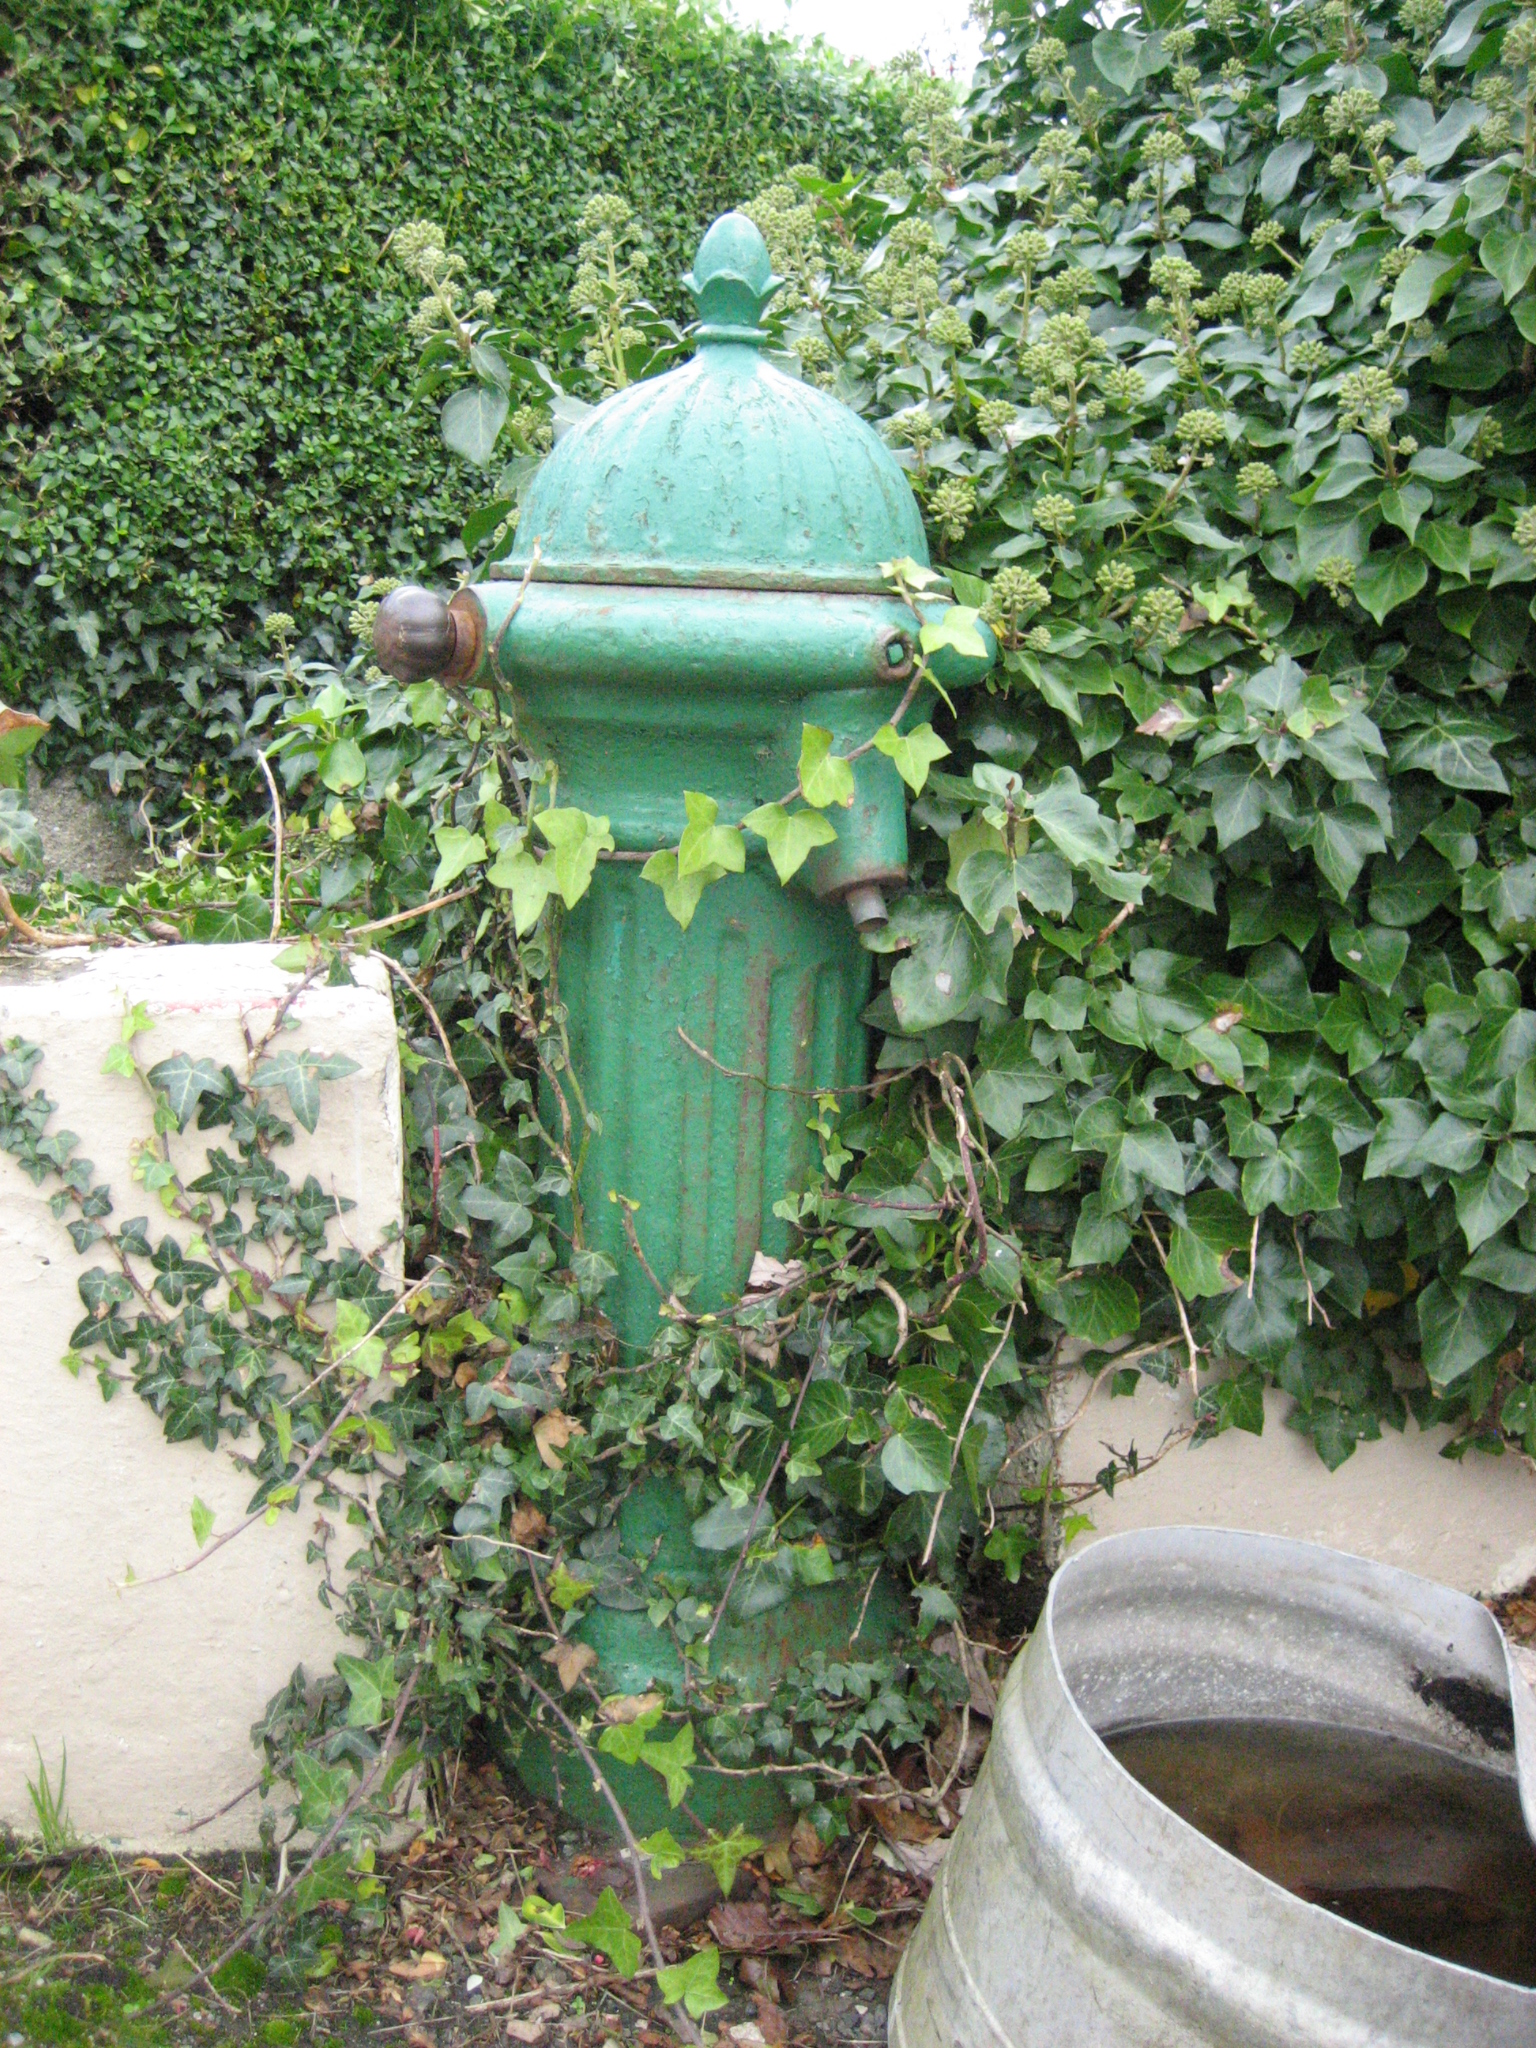 water pumpwater pump · 230 yd
 Stone Circle near Donegal AirportPublicly named stone circle · 1086 yd
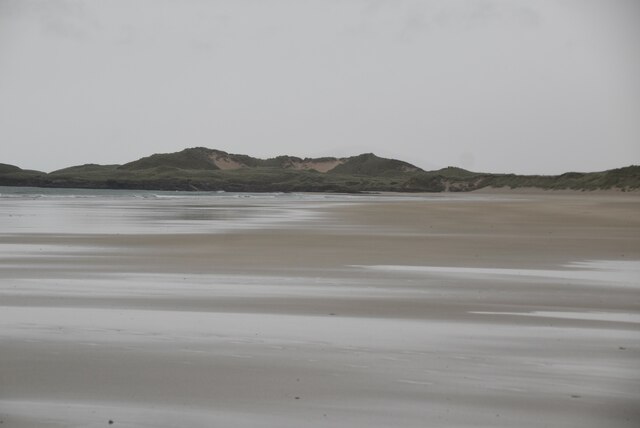 CarrickfinnOfficial bathing water · 1466 yd
 Braade StrandBeach / strand · 1.0 mi
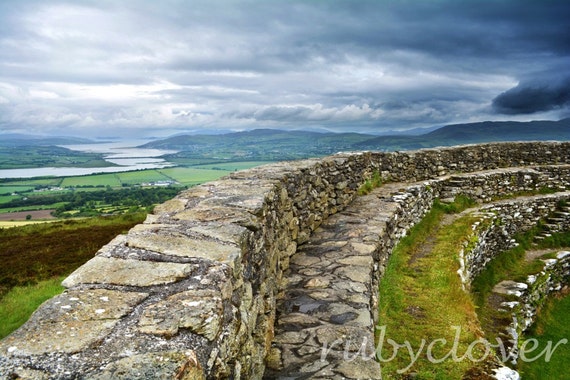 Annagry Stone RingfortFairy fort / stone ringfort · 1.4 mi
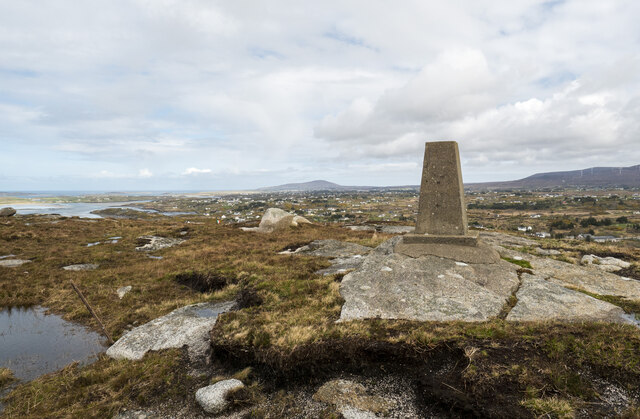 Annagary HillMountain / peak · 1.6 mi
 Rinnalea Point / Na Reanna LiathaHeadland · 2.0 mi
 Trá Dún MórBeach / strand · 2.8 mi
 An ChruitIsland · 2.8 mi
 An tOileán CarrachIslet · 3.0 mi
 Main WallCliff · 4.3 mi
Other information
Photo: National Inventory of Architectural Heritage · Website use allowed for educational or private purposes with source credit