What is recorded here
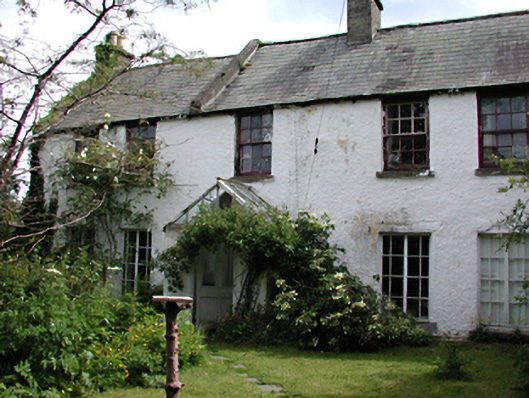
Detached six-bay two-storey house, c. 1820, on an L-plan. Built in two phases, four bays to west with further two bays to east. Roughcast rendered rubble walls. Large buttress to east wall. South gable partially slate hung. Timber sash windows to first floor. Timber casement below with traces of drip mouldings over. Projecting gabled porch with glass roof. Pitched slate roof with rendered chimney stacks. Rubble and brick boundary wall to street.
This substantial house, possessing an informal, vernacular charm, retains much of its original fabric and adds character to this narrow road.
This does not grant access. Most recorded buildings are privately owned; view them only from public ground unless the owner allows entry.
Places near here
 Mount Venus DolmenArchaeological place · 158 yd
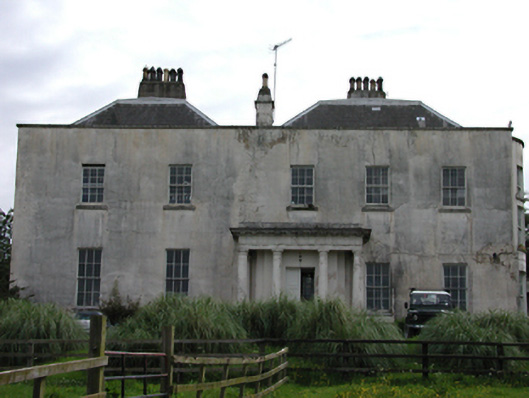 Woodtown Parkfarm house · 632 yd
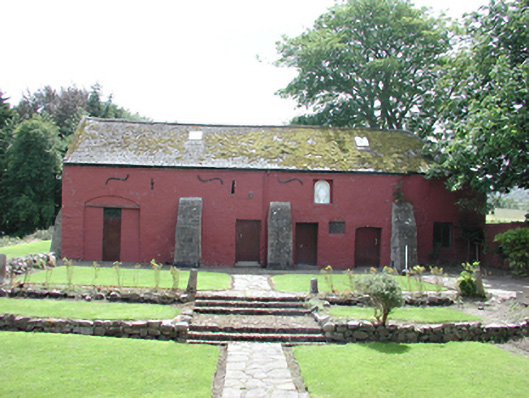 The Mews Buildingstables · 737 yd
 Grave YardGraveyard · 912 yd
 Stocking Wood NewsVisitor information · 1251 yd
 Flat cemetery in EdmondstownFlat cemetery · 1431 yd
 Massey WoodWood · 1.0 mi
 Montpelier HillMountain / peak · 1.1 mi
 Tibradden WoodWood · 1.2 mi
 Dublin Mountains Way Hellfire & Massey SpurWalking route · 1.2 mi
 Carty's CastleRuins · 1.3 mi
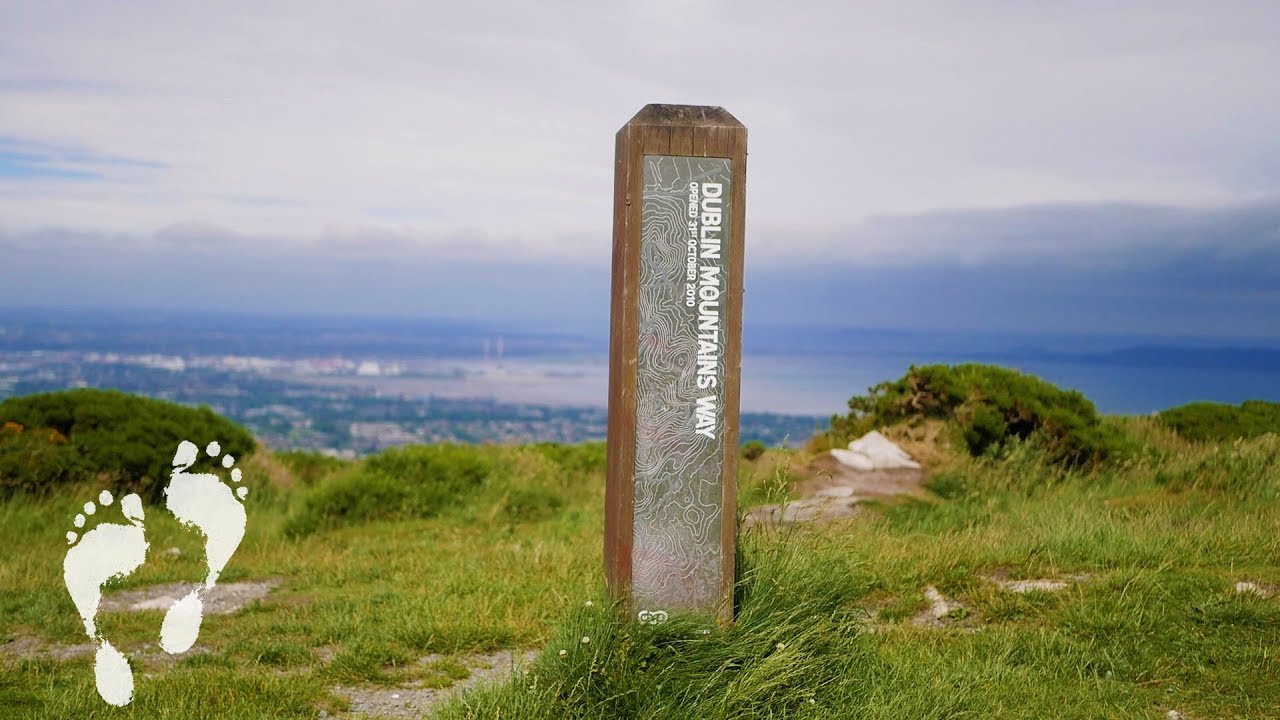 Dublin Mountains Way - Hellfire & Massey spurWalking route · 1.3 mi
Other information
Photo: National Inventory of Architectural Heritage · Website use allowed for educational or private purposes with source credit