What is recorded here
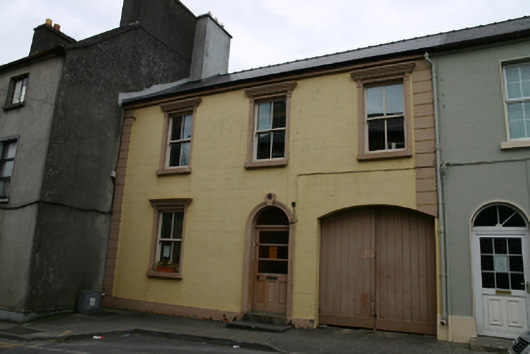
End-of-terrace three-bay two-storey house, built c.1820, having integral carriage arch to south end. Pitched slate roof with rendered chimneystack. Lined-and-ruled rendered walls with smooth rendered quoins. Square-headed window openings with render sills, pilasters with brackets supporting moulded dentillated cornices, and having two-over-two pane timber sliding sash windows. Round-headed door opening with moulded render surround with keystone having ceramic roundel with 'IHS' motif, and replacement glazed timber door with fanlight and steps. Segmental-headed carriage arch having timber battened double-leaf door.
Though modest, this house is a good example of a traditional town house, with its integral carriage archway leading to a yard at the rear. The retention of timber sash windows enhances it and contributes to a pleasing façade. The lined-and-ruled render and the other render details were inspired by classical architecture to evoke the grandeur and social standing of cut-stone buildings.
This does not grant access. Most recorded buildings are privately owned; view them only from public ground unless the owner allows entry.
Places near here
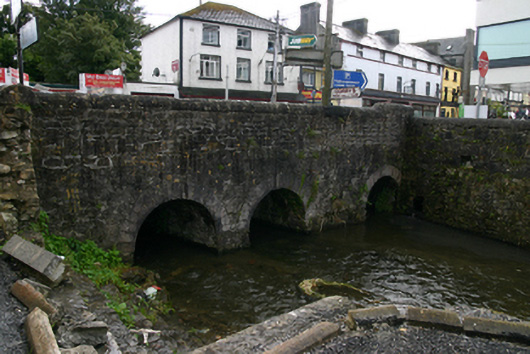 bridgebridge · 87 yd
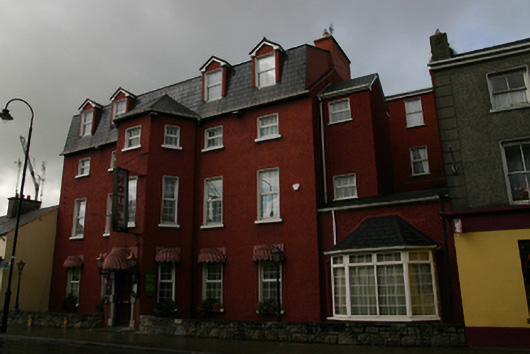 hotelhotel · 91 yd
 St. Brendans Catholic CathedralCathedral · 231 yd
 St. Brendans WellHoly well · 318 yd
 Bush IslandIslet · 517 yd
 Middle IslandIslet · 555 yd
 Long PointHeadland · 1581 yd
 Ballygasty Castle in ruinsCastle, unclassified · 1.2 mi
 Raruddy Castle (in ruins)Castle, tower house · 1.6 mi
 Turoe StoneHeritage attraction · 3.7 mi
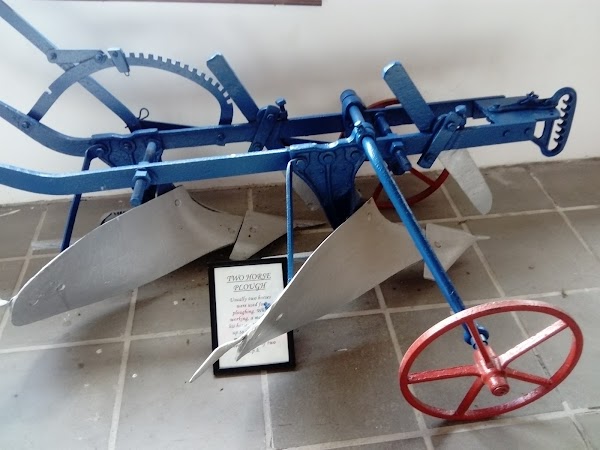 Dartfield Horse MuseumHeritage attraction · 4.0 mi
 Scalpeen RockNamed rock · 5.7 mi
Other information
Photo: National Inventory of Architectural Heritage · Website use allowed for educational or private purposes with source credit