
What is recorded here
Corner-sited attached four-bay three-storey house over basement, built c.1800, having return to rear (north) elevation. Pitched artificial slate roof, rendered chimneystacks, rendered coping, recent dormer windows, rendered parapet walls with granite coping. Rendered walls, painted granite plinth course over rendered wall to basement. Square-headed window openings having render surrounds, painted masonry sills and replacement two-over-two pane timber sash windows. Pedimented render doorcase comprising Doric columns supporting open pediment, moulded lintel cornice forming base for cobweb fanlight over timber panelled door opening onto paved granite platform with four steps to footpath, flanked by wrought-iron railing on granite plinth walls, cast-iron corner posts, railing to west continues around to enclose basement area, matching gate. Granite wheel-stops flanking bottom step. Rendered steps to basement.
Prominently sited at the junction of Montpelier Hill, Arbour Hill and Temple Street, this building makes a strong impression on the streetscape due to its substantial form and scale. Its unadorned façade is subtly enlivened by a classically-inspired pedimented doorcase. The wheel-guards at the base of the steps may indicate it predates the provision of pavement here, as they were typically used to prevent damage from wheeled vehicles.
This does not grant access. Most recorded buildings are privately owned; view them only from public ground unless the owner allows entry.
Places near here
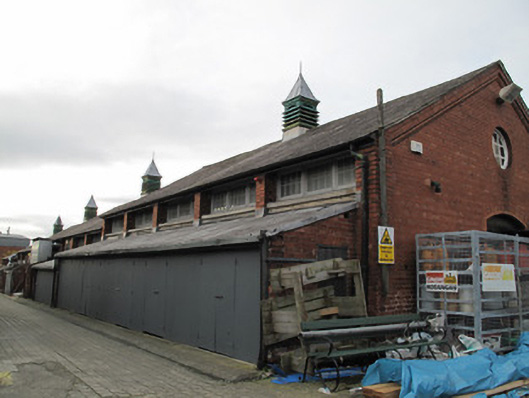 Collins Barracksstables · 48 yd
 Ludwig WittgensteinMemorial · 94 yd
 National Museum of Ireland, Decorative Arts & HistoryMuseum · 112 yd
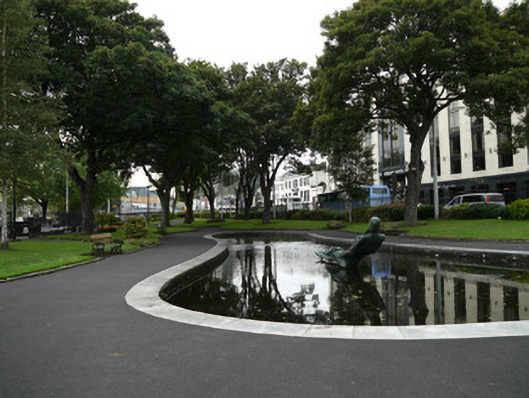 Croppies Memorial Parkbarracks · 120 yd
 AsgardMuseum · 188 yd
 Royal BarracksBarracks · 199 yd
 CastleCastle, unclassified · 237 yd
 Burial ground in Unknown TownlandBurial ground · 339 yd
 1916 Easter RisingMemorial · 342 yd
 European PearEuropean Pear · 747 yd
 Silver mapleSilver maple · 814 yd
 Gairdín Foirmiúil Ospidéal Ríoga Chill MhaighneannVisitor information · 953 yd
Other information
Photo: National Inventory of Architectural Heritage · Website use allowed for educational or private purposes with source credit