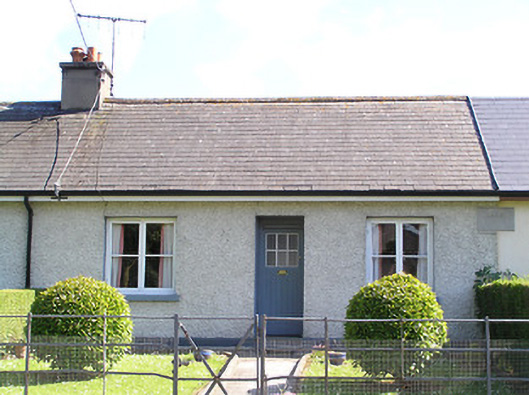
What is recorded here
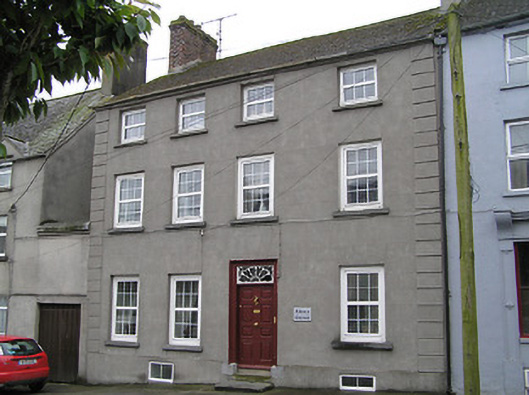
Terraced three-bay single-storey house, dated 1933, with recent flat-roofed single-storey extension to rear. Pitched slate roof with rendered chimneystack. Painted wet dashed walls with smooth rendered plinth and carved limestone date plaque. Square-headed openings with double timber casement windows with painted concrete sills, and timber battened door, paned to upper half. Garden to front, with cast-iron railings and pedestrian gate to site boundary.
The retention of timber casement windows and roof slates, and of its half-glazed door enhances this modestly-sized terraced house. The window sills are an early example of the use of concrete in domestic architecture. This is the best preserved example of a short terrace of four, as early twentieth-century houses are often undervalued as architectural heritage and hence much modified.
This does not grant access. Most recorded buildings are privately owned; view them only from public ground unless the owner allows entry.
Places near here
 Flour MillWater mill, vertical-wheeled · 86 yd
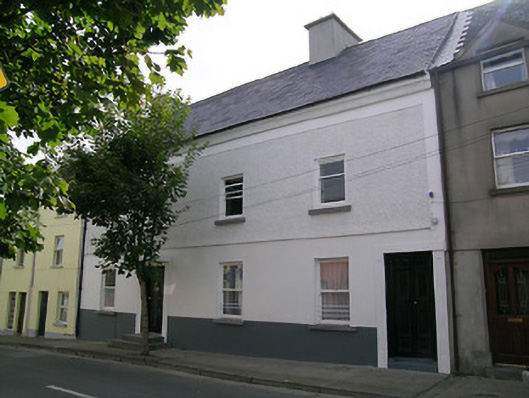 The Lilacshouse · 143 yd
 East GateMemorial · 153 yd
 Edmond's CastleCastle · 160 yd
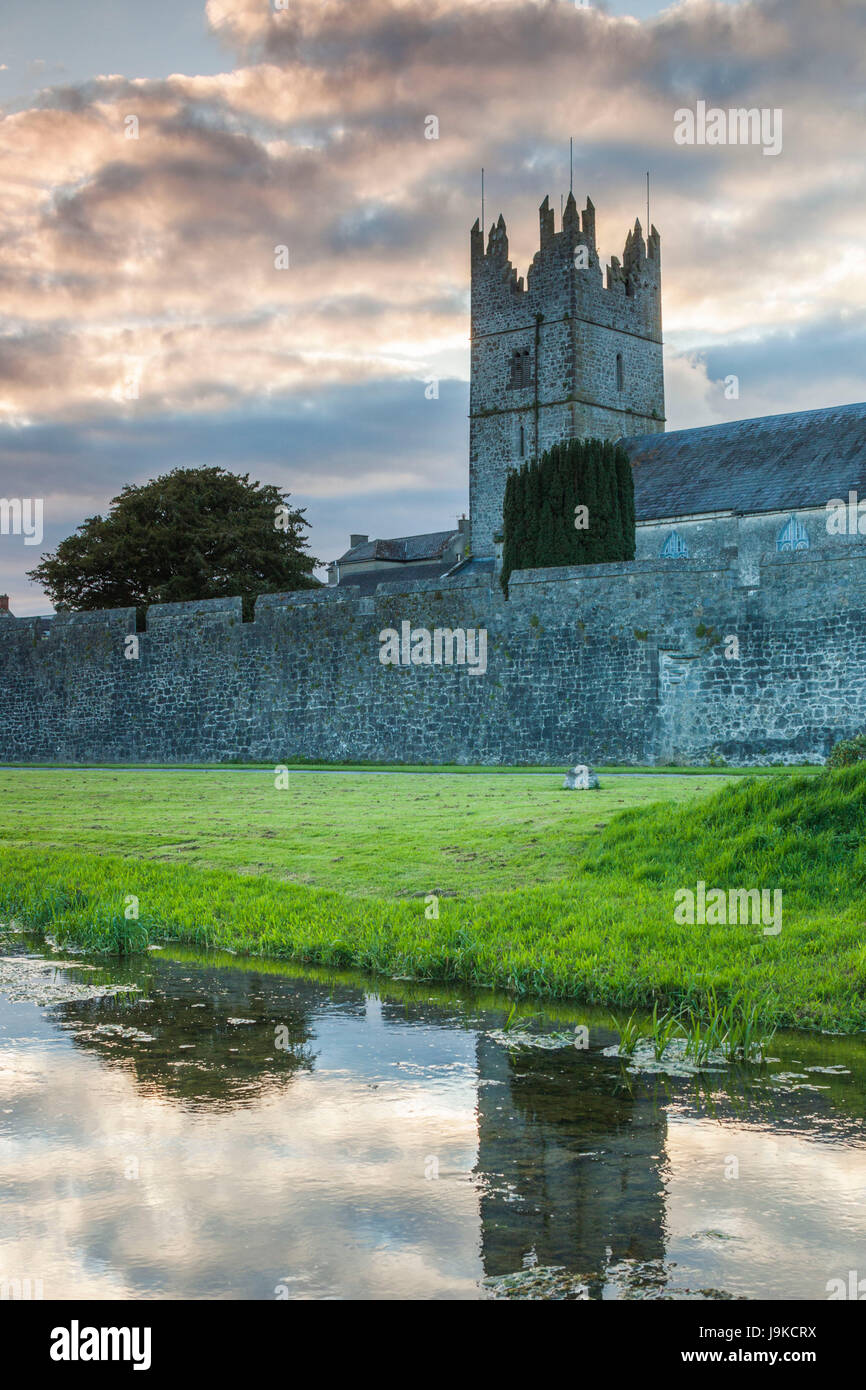 Almshouse in FethardAlmshouse · 165 yd
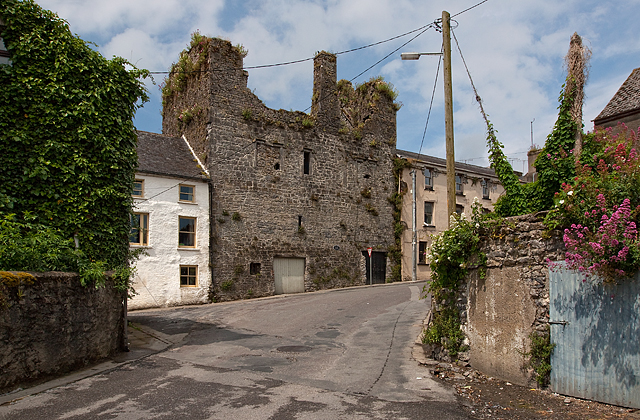 Court CastleCastle · 169 yd
 Grave YardGraveyard · 211 yd
 European YewEuropean Yew · 217 yd
 Grove WoodForest · 1.0 mi
 Kilknockan HillMountain / peak · 1.2 mi
 CarrigdotiaMountain / peak · 4.2 mi
 Abbey Grovehouse · 143 yd
Other information
Photo: National Inventory of Architectural Heritage · Website use allowed for educational or private purposes with source credit