What is recorded here
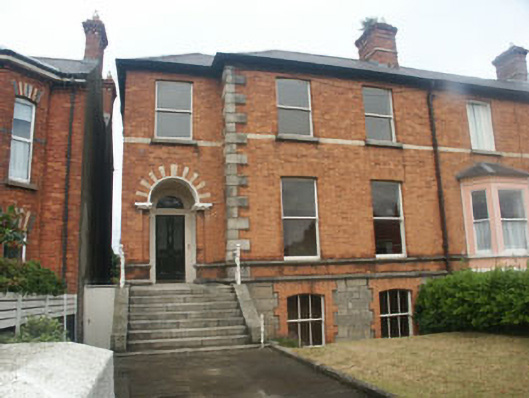
End-of-terrace three-bay two-storey over basement house, built 1864. The basement is constructed in squared rubble granite with brick dressings, while the two upper floors are constructed in brick with granite quoins, sills and string course. A broad flight of granite steps with wrought-iron guard rails rises to the front door; this is flanked with panelled pilasters which support a cornice above which is a plain fanlight; all this is set within a semi-circular headed opening which itself is recessed within a semi-circular headed open porch. The porch arch is dressed with radial brick of contrasting colours. To the south side the façade steps forward slightly. Window openings are all flat-headed with one over one timber sash frames. The hipped roof is finished with slate and cast-iron rainwater goods. The brick chimneystack has a corbelled cap and is without pots. The house is set back behind a low granite wall which has square brick gate pillars with granite caps.
Set in a well preserved terrace, this is an individually well preserved and original example of a house of 1864. One of eight, this house contributes to the completeness of the terrace, which itself makes a major contribution to the streetscape.
This does not grant access. Most recorded buildings are privately owned; view them only from public ground unless the owner allows entry.
Places near here
 Adarehouse · 16 yd
 Uisthouse · 24 yd
 Bray BeachBeach / strand · 324 yd
 Christopher ThompsonMemorial · 922 yd
 European YewEuropean Yew · 954 yd
 Naylor's CoveBeach / strand · 998 yd
 Cas.Castle, unclassified · 999 yd
 Proclamation of the Irish RepublicMonument · 1263 yd
 Linear earthwork in Cork GreatLinear earthwork · 1329 yd
 Stone PineStone Pine · 1390 yd
 Bray HeadMountain / peak · 1646 yd
 IndicatedCastle, tower house · 1.8 mi
Other information
Photo: National Inventory of Architectural Heritage · Website use allowed for educational or private purposes with source credit