What is recorded here
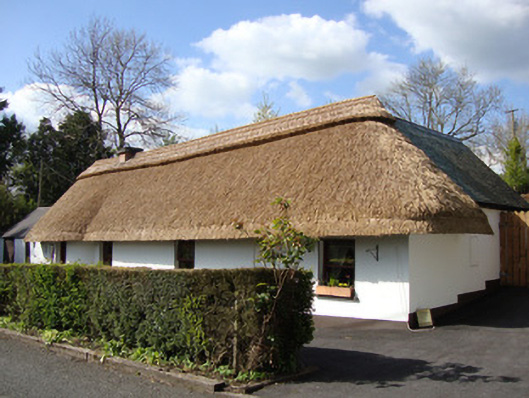
Detached four-bay single-storey thatched house, built c.1840, with windbreak to entrance, and modern extensions to rear. Hipped thatched roof, re-thatched c.2002 with wheaten straw, block ridge and red brick chimneystack. Pitched slate roof to rear extension. Mud walls, cement rendered c.2002, with curved walling to windbreak. Square-headed window openings, enlarged c.2002, with concrete sills, having replacement timber casement windows. Square-headed door opening, with replacement timber door. Single-storey outbuilding extends to north-west from house, with pitched corrugated-iron roof, rendered walls and square-headed openings. Located on roadside to north of Rockcorry.
This thatched house at Milltown is a good surviving example of County Monaghan's vernacular architecture. Although the house has been modernised and extended to the rear it retains its basic original plan and structure. The house was re-thatched c.2002 with wheaten straw but was originally thatched using oaten straw and flax, although the decorative block ridge of the roof is not traditional to the county.
This does not grant access. Most recorded buildings are privately owned; view them only from public ground unless the owner allows entry.
Places near here
 Hut site in MilltownHut site · 566 yd
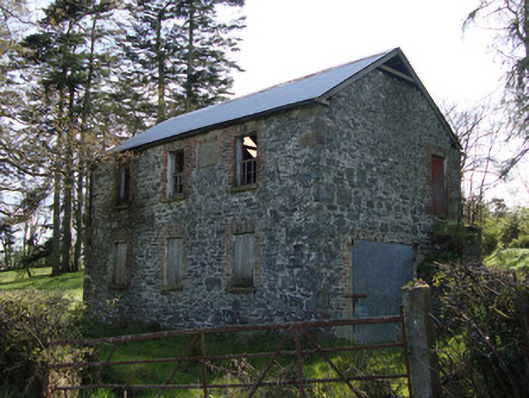 Unshinagh National Schoolschool · 1568 yd
 Giants GraveCourt tomb · 1692 yd
 Drumkeen Presbyterian Churchchurch/chapel · 1.3 mi
 LisnaspeenanMountain / peak · 1.6 mi
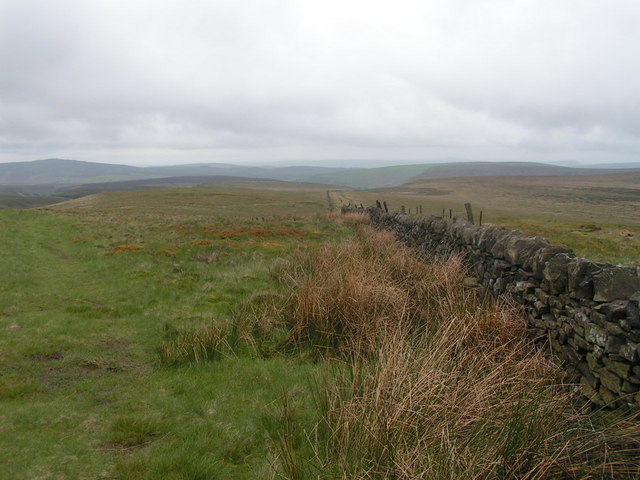 Fedd HillMountain / peak · 2.1 mi
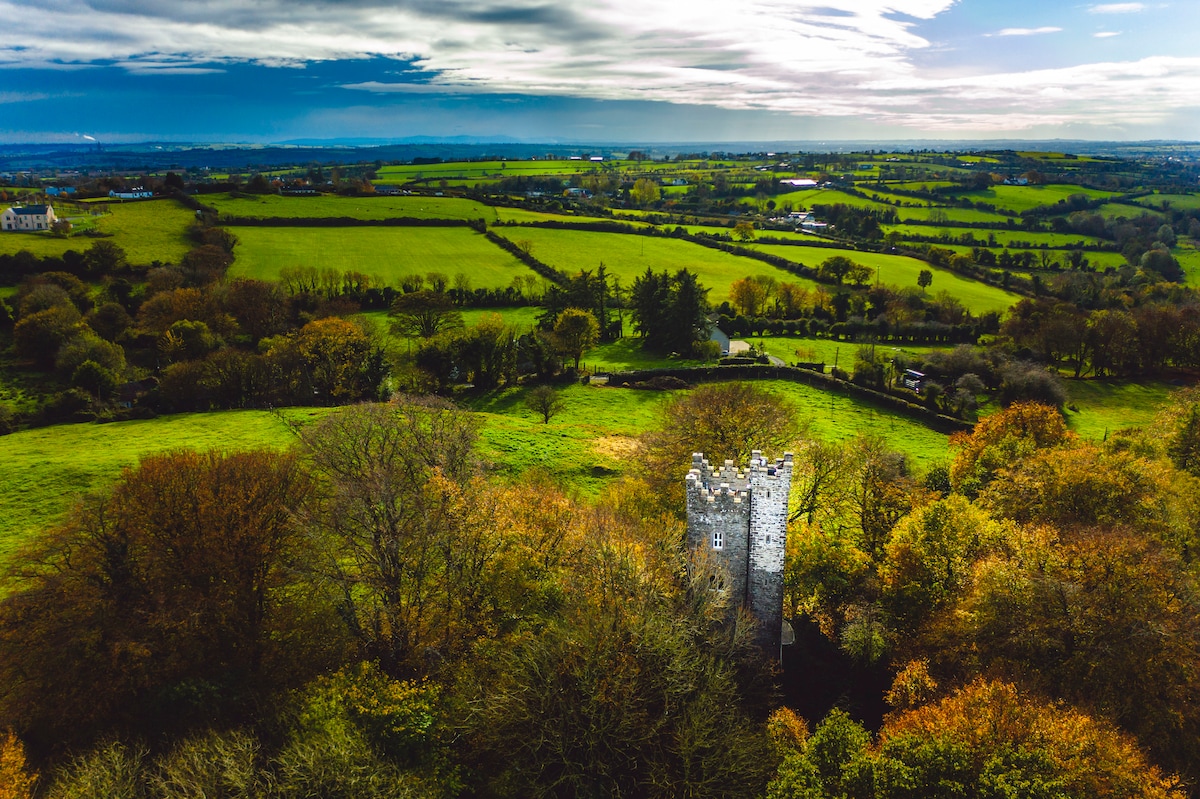 Rabbitburrow WoodWood · 2.3 mi
 Dartrey ForestForest · 2.5 mi
 Roosky Castle (Site of)Castle, ringwork · 4.9 mi
 Bawn in DrumsheilBawn · 6.5 mi
 Senator Billy Fox 1939 - 1974Memorial · 7.8 mi
 Gull IslandIslet · 10 mi
Other information
Photo: National Inventory of Architectural Heritage · Website use allowed for educational or private purposes with source credit