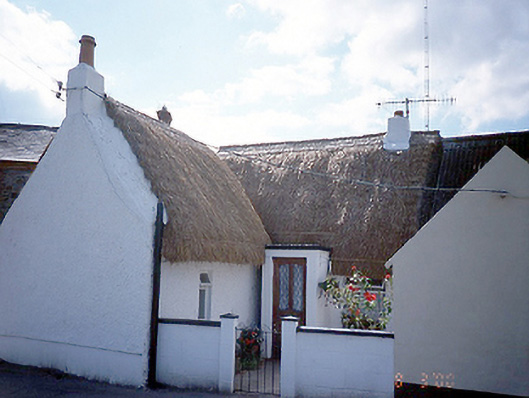
What is recorded here
Terraces two-bay single-storey thatched house, c.1850, on an L-shaped plan with projecting entrance porch.ROOF: Double pitch thatched roof with rendered coping and brick and rendered chimney stacks. WALLS: Pebble dashed. OPENINGS: Square headed rendered reveals, concrete cills, timber casements, c1970, timber panelled and glazed door, c.1980.
This does not grant access. Most recorded buildings are privately owned; view them only from public ground unless the owner allows entry.
Places near here
 mill (wind)mill (wind) · 51 yd
 IndicatedWindmill · 51 yd
 The MillbankVisitor information · 120 yd
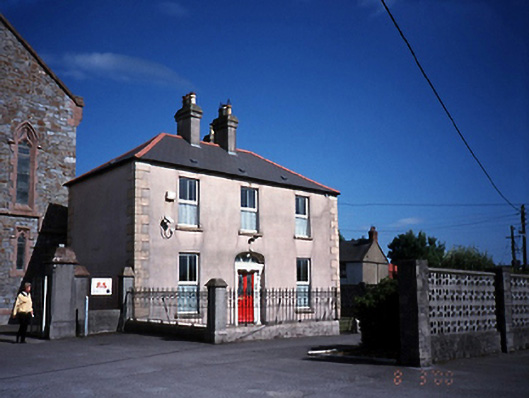 Saint Maur's Catholic Churchpresbytery/parochial/curate's house · 216 yd
 ExcavationExcavation, miscellaneous · 839 yd
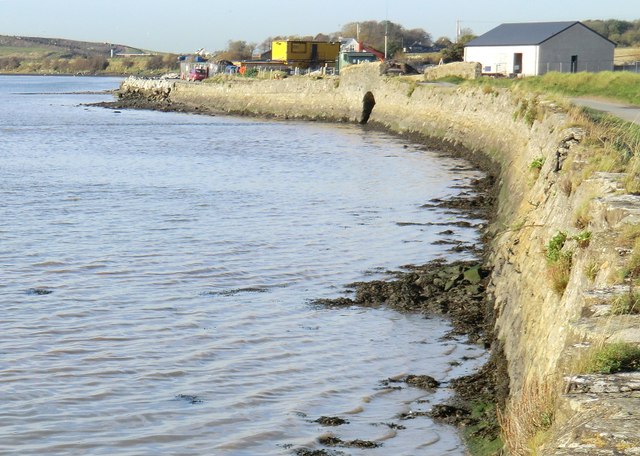 Rush South BeachBeach / strand · 1096 yd
 JB Autobody Ltd.Visitor information · 1.7 mi
 CastleCastle, tower house · 1.8 mi
 The Farmhouse 1722Memorial · 2.0 mi
 Castle (in ruins)Castle, Anglo-Norman masonry castle · 2.4 mi
 The PaddocksMemorial · 2.5 mi
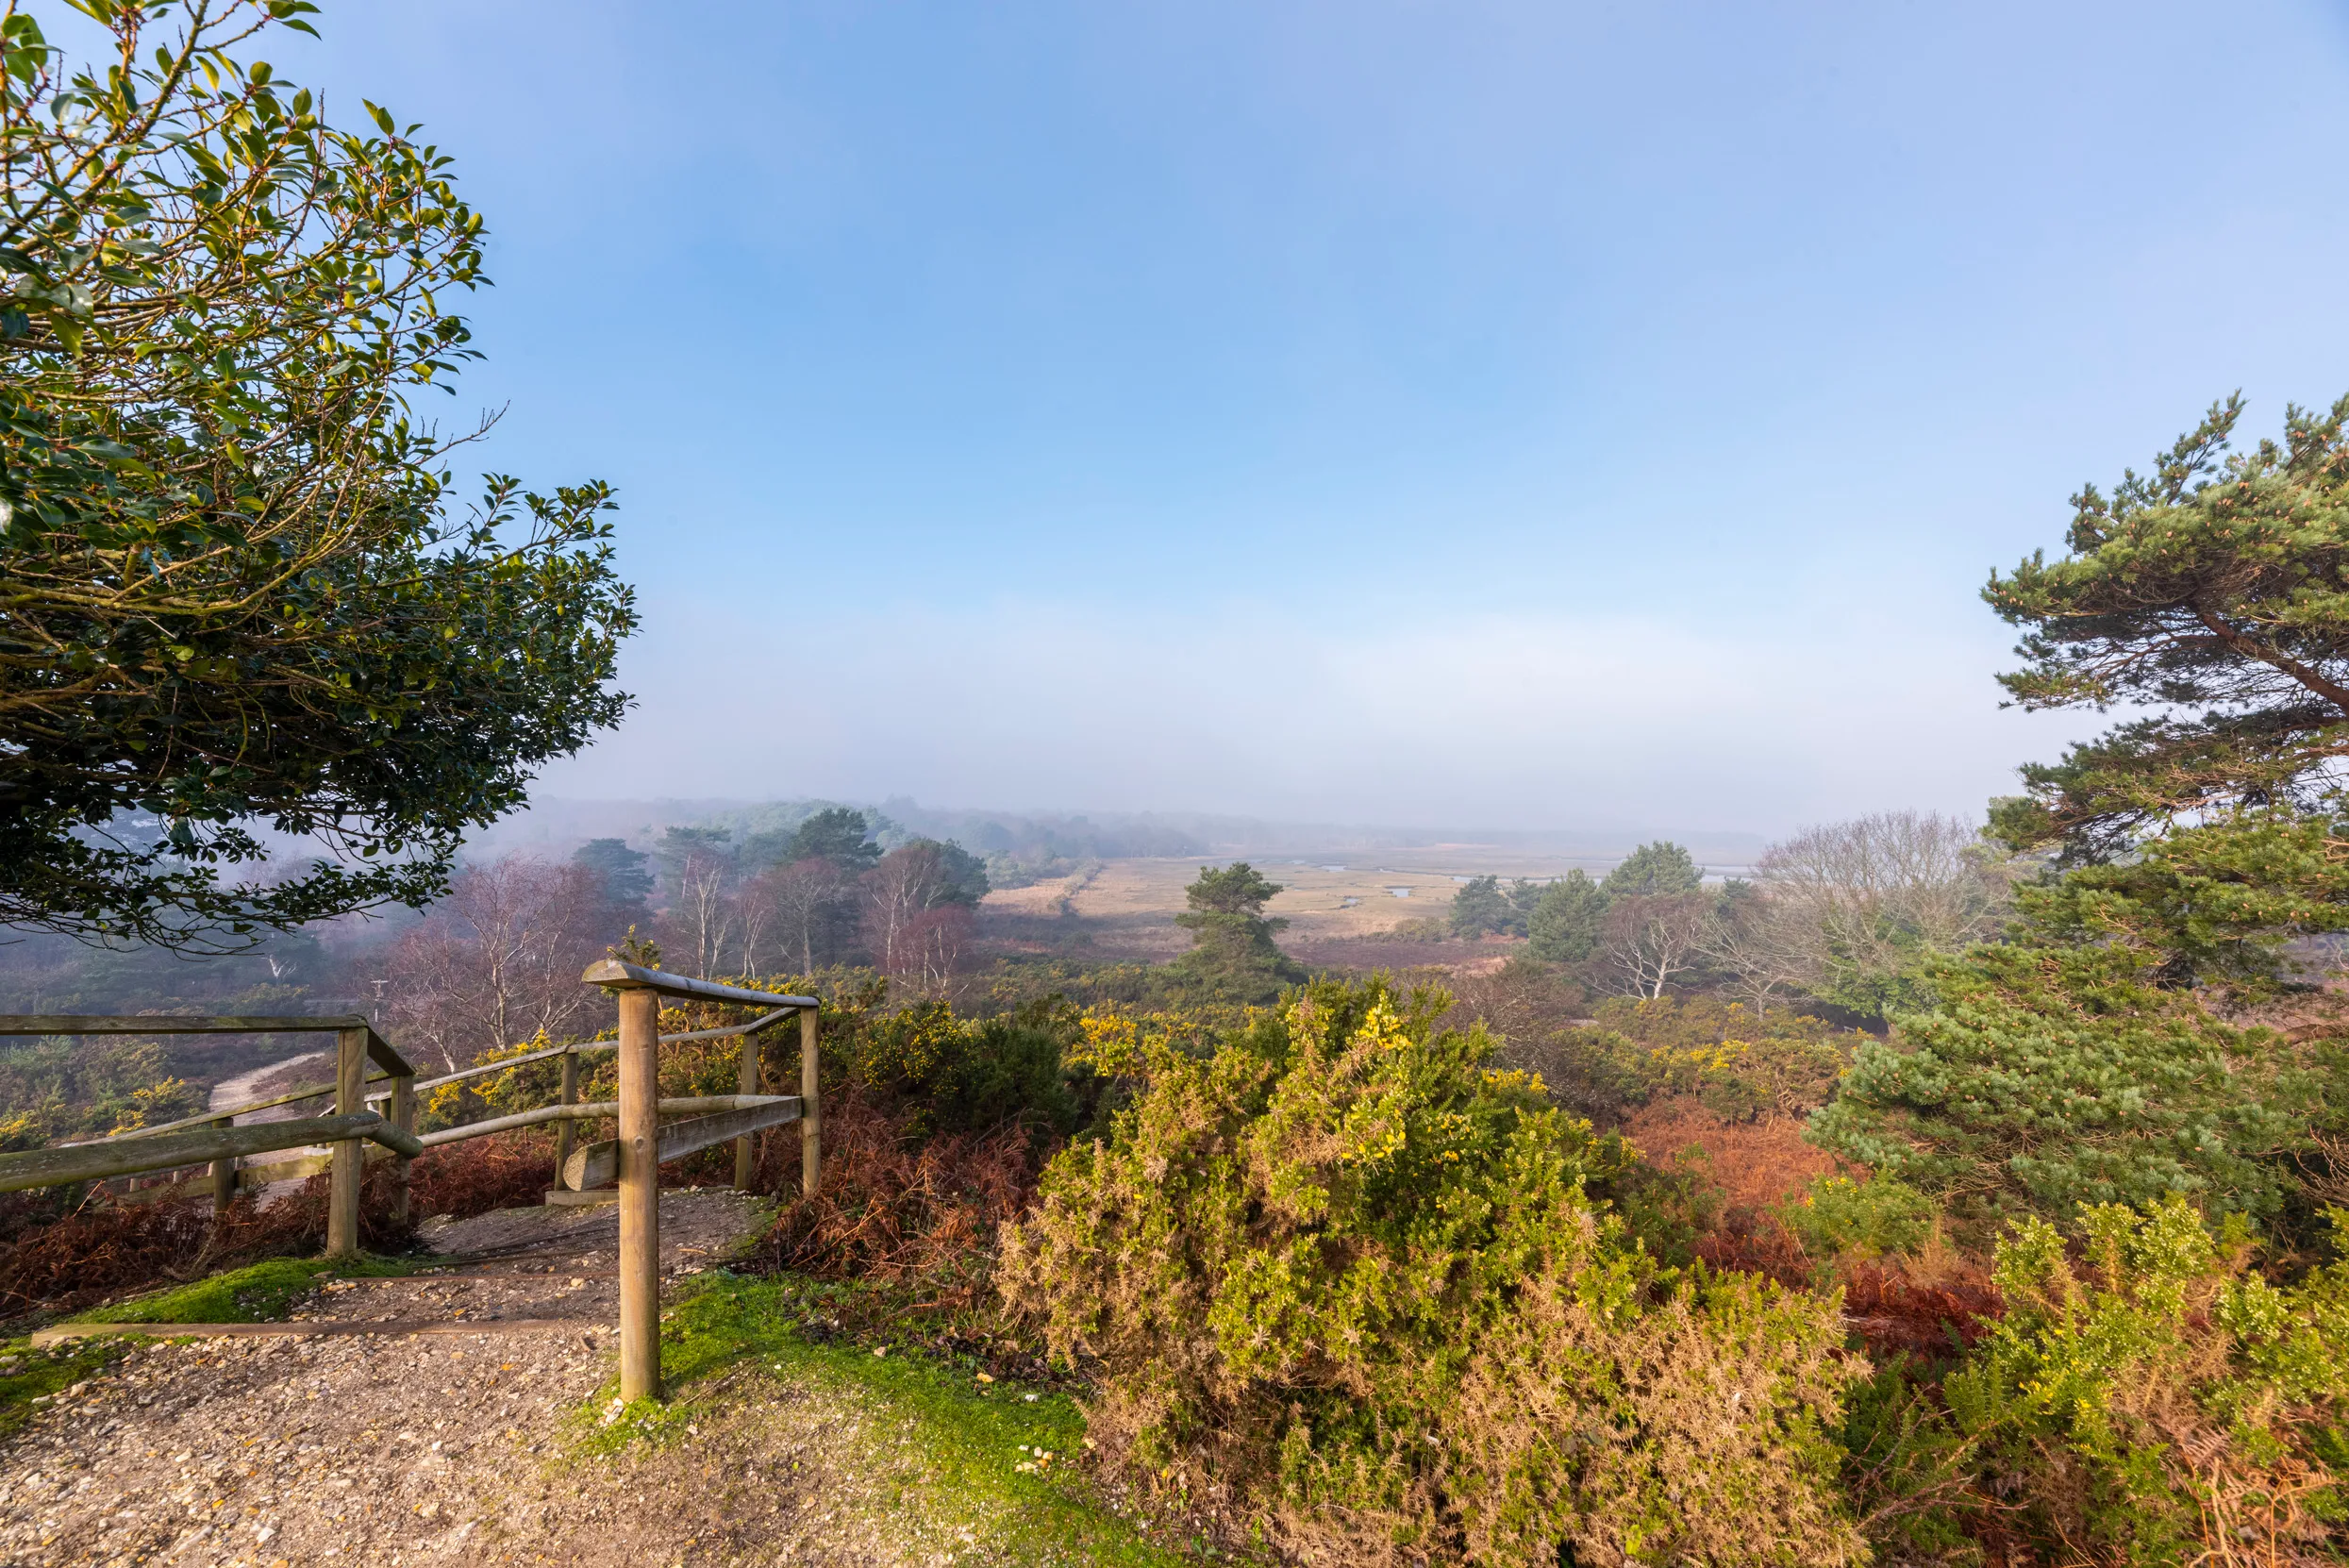 Turvey Allotments and Nature ReserveNature reserve · 3.4 mi
Other information
Photo: National Inventory of Architectural Heritage · Website use allowed for educational or private purposes with source credit