
What is recorded here
Detached three-bay single-storey vernacular house, built c.1860, formerly abutted by house to north. Fronting directly onto street. Pitched corrugated-iron roof with rendered chimneystacks. Smooth rendered plinth, pebbledashed walls and timber eaves course. Timber sash windows with painted sills. Square-headed door opening with replacement glazed timber door.
The corrugated roof and evidence of terracing on the side elevations suggests that this was formerly a thatched house. This type of vernacular house is becoming increasingly rare in an urban setting such as Birr.
This does not grant access. Most recorded buildings are privately owned; view them only from public ground unless the owner allows entry.
Places near here
 Town defences in Townparks (ballybrit By.)Town defences · 22 yd
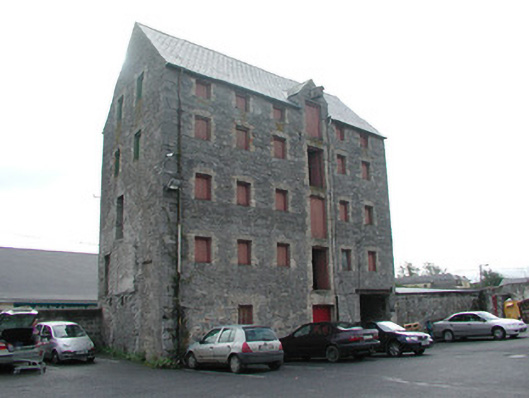 store/warehousestore/warehouse · 33 yd
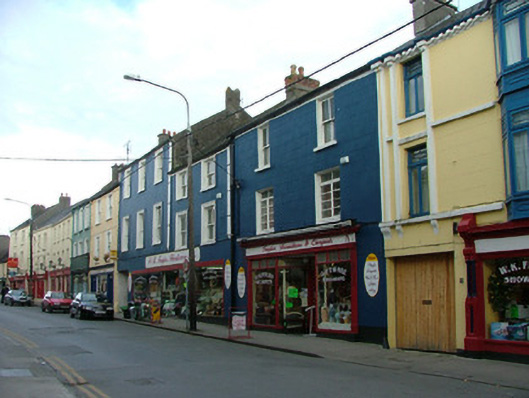 W.K. Faylehouse · 109 yd
 Ecclesiastical site in Townparks (ballybrit By.)Ecclesiastical site · 232 yd
 Oriental planeOriental plane · 240 yd
 Birr Heritage CentreMuseum · 302 yd
 Waterfall PointViewpoint · 330 yd
 Black Castle (Site of)Castle, motte · 409 yd
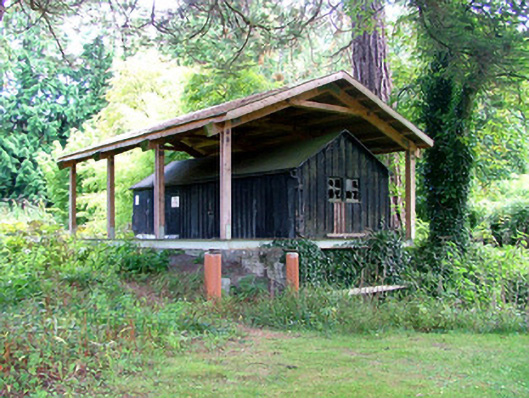 Birr Castleturbine house · 441 yd
 River WalkWalking route · 456 yd
 James Franklin FullerMemorial · 477 yd
 Grey PoplarGrey Poplar · 609 yd
Other information
Photo: National Inventory of Architectural Heritage · Website use allowed for educational or private purposes with source credit