
What is recorded here
Terraced two-bay three-storey house, built c.1840. Part of terrace of four houses. Now in use as offices. Pitched slate roofs with brick chimneystacks and limestone eaves course. Roughly coursed rubble limestone walling. Square-headed openings with cut-stone sills and lintels, eight-over-eight pane horned timber sliding sash windows, and replacement timber panelled door, latter with cut-stone plinth blocks.
This house is one of four stone-fronted houses on Mill Street that were apparently formerly part of the original Saint Louis Convent in Monaghan Town. This one has retained timber sash windows, which gives a good idea of how the buildings may have looked when built. The vaired dressings of the stonework add interest to the building.
This does not grant access. Most recorded buildings are privately owned; view them only from public ground unless the owner allows entry.
Places near here
 Monaghan Post Officepost office · 21 yd
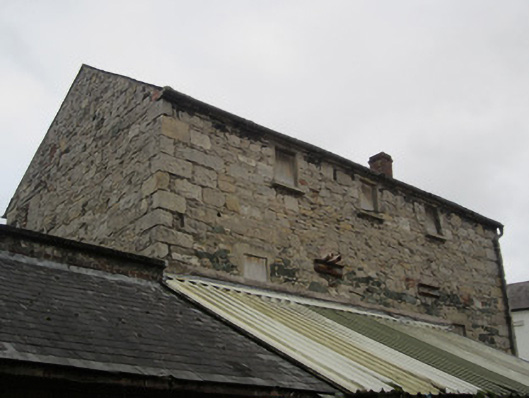 outbuildingoutbuilding · 57 yd
 Burial in Roosky (monaghan By., Monaghan Par.)Burial · 103 yd
 Burial in MullaghmonaghanBurial · 127 yd
 Rossmore MonumentMemorial · 176 yd
 Bawn in Roosky (monaghan By., Monaghan Par.)Bawn · 194 yd
 Monaghan County MuseumMuseum · 497 yd
 European ashEuropean ash · 1189 yd
 Cortolvin ForestWood · 1478 yd
 Banba GiantHeritage attraction · 1.6 mi
 Rough HillMountain / peak · 3.7 mi
 Castleshane WaterfallWaterfall · 3.8 mi
Other information
Photo: Eric Jones · CC BY-SA 2.0