What is recorded here
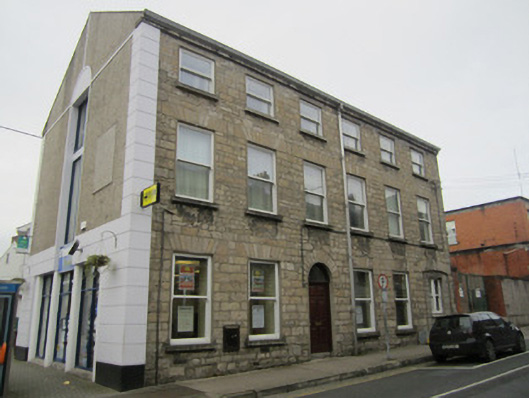
Detached six-bay three-storey house, built c.1870, with integral carriage arch now blocked up to west end of front elevation, and late twentieth-century shopfront to east gable. Now in use as offices. Pitched roof, covering not visible, with cut-stone eaves course and replacement rainwater goods. Roughly coursed dressed limestone walls to front elevation and rendered elsewhere, having smooth rendered quoins to east gable. Square-headed window openings, with dressed stone voussoirs and sills, and one-over-one pane horned timber sliding sash windows. Former segmental-arched carriage entrance has double one-over-one pane horned timber sliding sash window. East gable has inserted twentieth-century vertical strip window to mid-wall flanked by display windows. Round-headed door opening to front elevation, having dressed stone voussoirs, replacement timber door, and fanlight.
This detached house, occupying a prominent corner site at the core of Monaghan Town, is notable for its large scale and its warm-coloured limestone walling. The retention of timber sash windows, and the presence of the former carriage entrance, enhance the building.
This does not grant access. Most recorded buildings are privately owned; view them only from public ground unless the owner allows entry.
Places near here
 Monaghan Post Officepost office · 27 yd
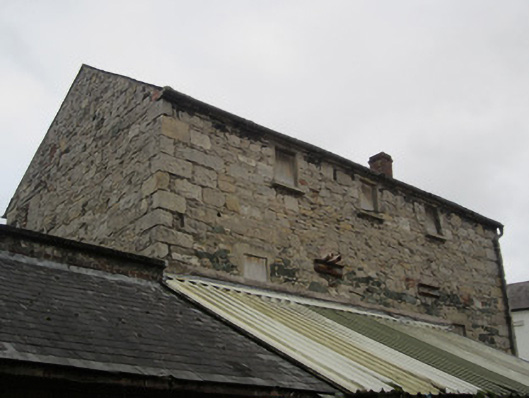 outbuildingoutbuilding · 38 yd
 Burial in Roosky (monaghan By., Monaghan Par.)Burial · 76 yd
 Burial in MullaghmonaghanBurial · 152 yd
 Rossmore MonumentMemorial · 161 yd
 Bawn in Roosky (monaghan By., Monaghan Par.)Bawn · 169 yd
 Monaghan County MuseumMuseum · 503 yd
 European ashEuropean ash · 1216 yd
 Cortolvin ForestWood · 1483 yd
 Banba GiantHeritage attraction · 1.6 mi
 Rough HillMountain / peak · 3.8 mi
 Castleshane WaterfallWaterfall · 3.8 mi
Other information
Photo: National Inventory of Architectural Heritage · Website use allowed for educational or private purposes with source credit