
What is recorded here
Terraced two-bay two-storey vernacular house, built c.1840, with carriage arch at ground floor and two-storey extension of c.1900 to rear, now disused. Pitched roof with imitation tile covering to front and artificial slates to rear, rendered chimney stack to west party-wall, replacement steel rainwater goods. Wet-dash to front with smooth bevelled plinth course and vertical band to party walls, roughcast finish to rear and extension. Lime washed walls within carriage arch with timber carriageway soffit. Unaligned openings to front with stone sills and patent reveals having one-over-one timber sash windows to first floor, set higher over elliptical-headed carriage archway, and one two-over-two sash window to ground floor, windows to rear blocked up. Tongue-and-grooved timber door centred on front elevation with upper glazed panel. Opens directly onto pavement on Mill Street, roadway elevated above pavement with tarmac surface to carriageway.
A small house of striking vernacular character, having an eccentric loosely composed front elevation typical of the simple everyday architecture of a smaller Irish town. The house adjoins a terrace of larger scale to the east which terminates the main street, and marks the traditional change of scale at the edges of Irish towns. The house retains its historic windows and original form and makes a strong contribution to the picturesque character of the street architecture which makes up the historic town of Swanlinbar.
This does not grant access. Most recorded buildings are privately owned; view them only from public ground unless the owner allows entry.
Places near here
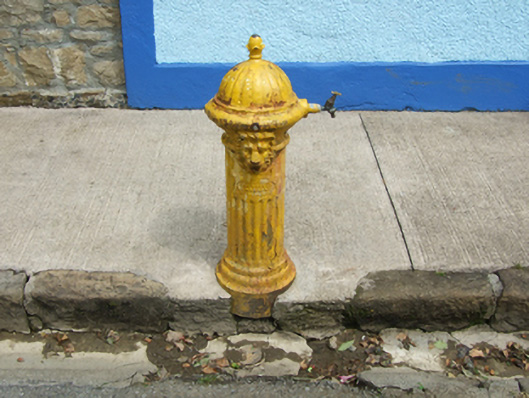 water pumpwater pump · 64 yd
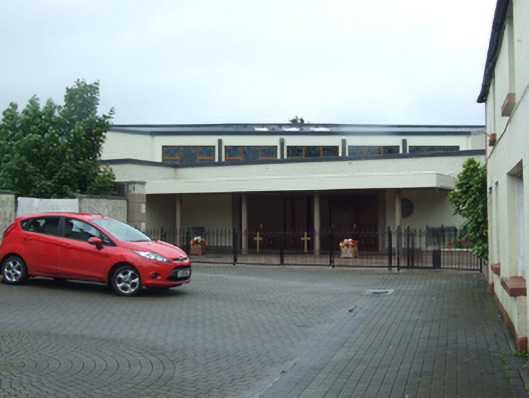 St Mary's Roman Catholic Churchchurch/chapel · 86 yd
 HawkswoodForest · 835 yd
 DrumconraMountain / peak · 995 yd
 A Tribute to the BorderbustersMemorial · 1602 yd
 DrumbarMountain / peak · 1.1 mi
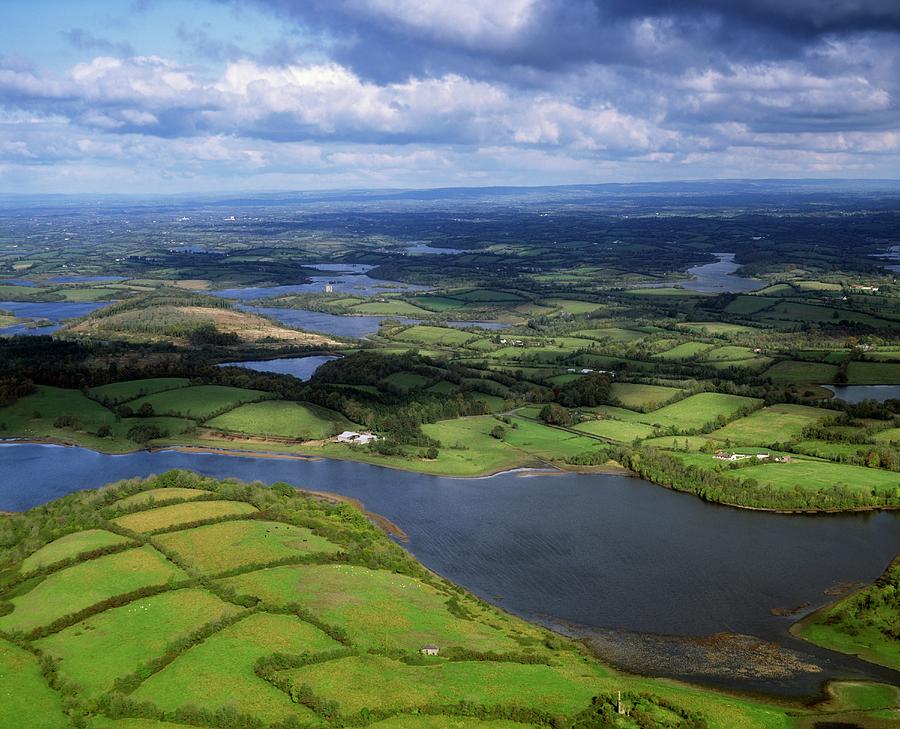 Gubnafarna Cuilcagh Anierin Uplands Special Area of ConservationWood · 1.3 mi
 ENCLOSURE in GreenanENCLOSURE · 1.5 mi
 Giant's GraveArchaeological place · 1.8 mi
 Pollnagapple Natural ArchCliff · 1.8 mi
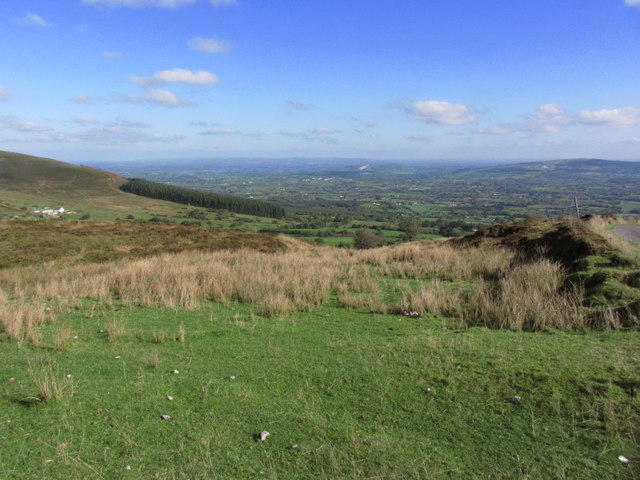 Gortalughany ViewpointViewpoint · 2.3 mi
 IndicatedFairy fort / stone ringfort · 2.4 mi
Other information
Photo: National Inventory of Architectural Heritage · Website use allowed for educational or private purposes with source credit