
What is recorded here
Terraced single-bay three-storey house, extant 1838, originally with shopfront to ground floor. Reroofed. Now disused. One of a pair. Replacement pitched artificial slate roof with clay ridge tiles terminating in cement rendered chimney stack having concrete capping supporting terracotta pots, and cast-iron rainwater goods on rendered red brick header bond stepped eaves[?] retaining cast-iron hopper and downpipe. Rendered, ruled and lined walls. Square-headed window openings (upper floors) with drag edged cut-limestone sills, and concealed dressings framing two-over-two timber sash windows having part exposed sash boxes. Interior including (upper floors): carved timber surrounds to door openings framing timber panelled doors with timber panelled shutters to window openings. Street fronted with concrete footpath to front.
A house erected as one of a pair representing an integral component of the built heritage of Westport.
This does not grant access. Most recorded buildings are privately owned; view them only from public ground unless the owner allows entry.
Places near here
 J.J. Gavanhouse · 15 yd
 clockclock · 65 yd
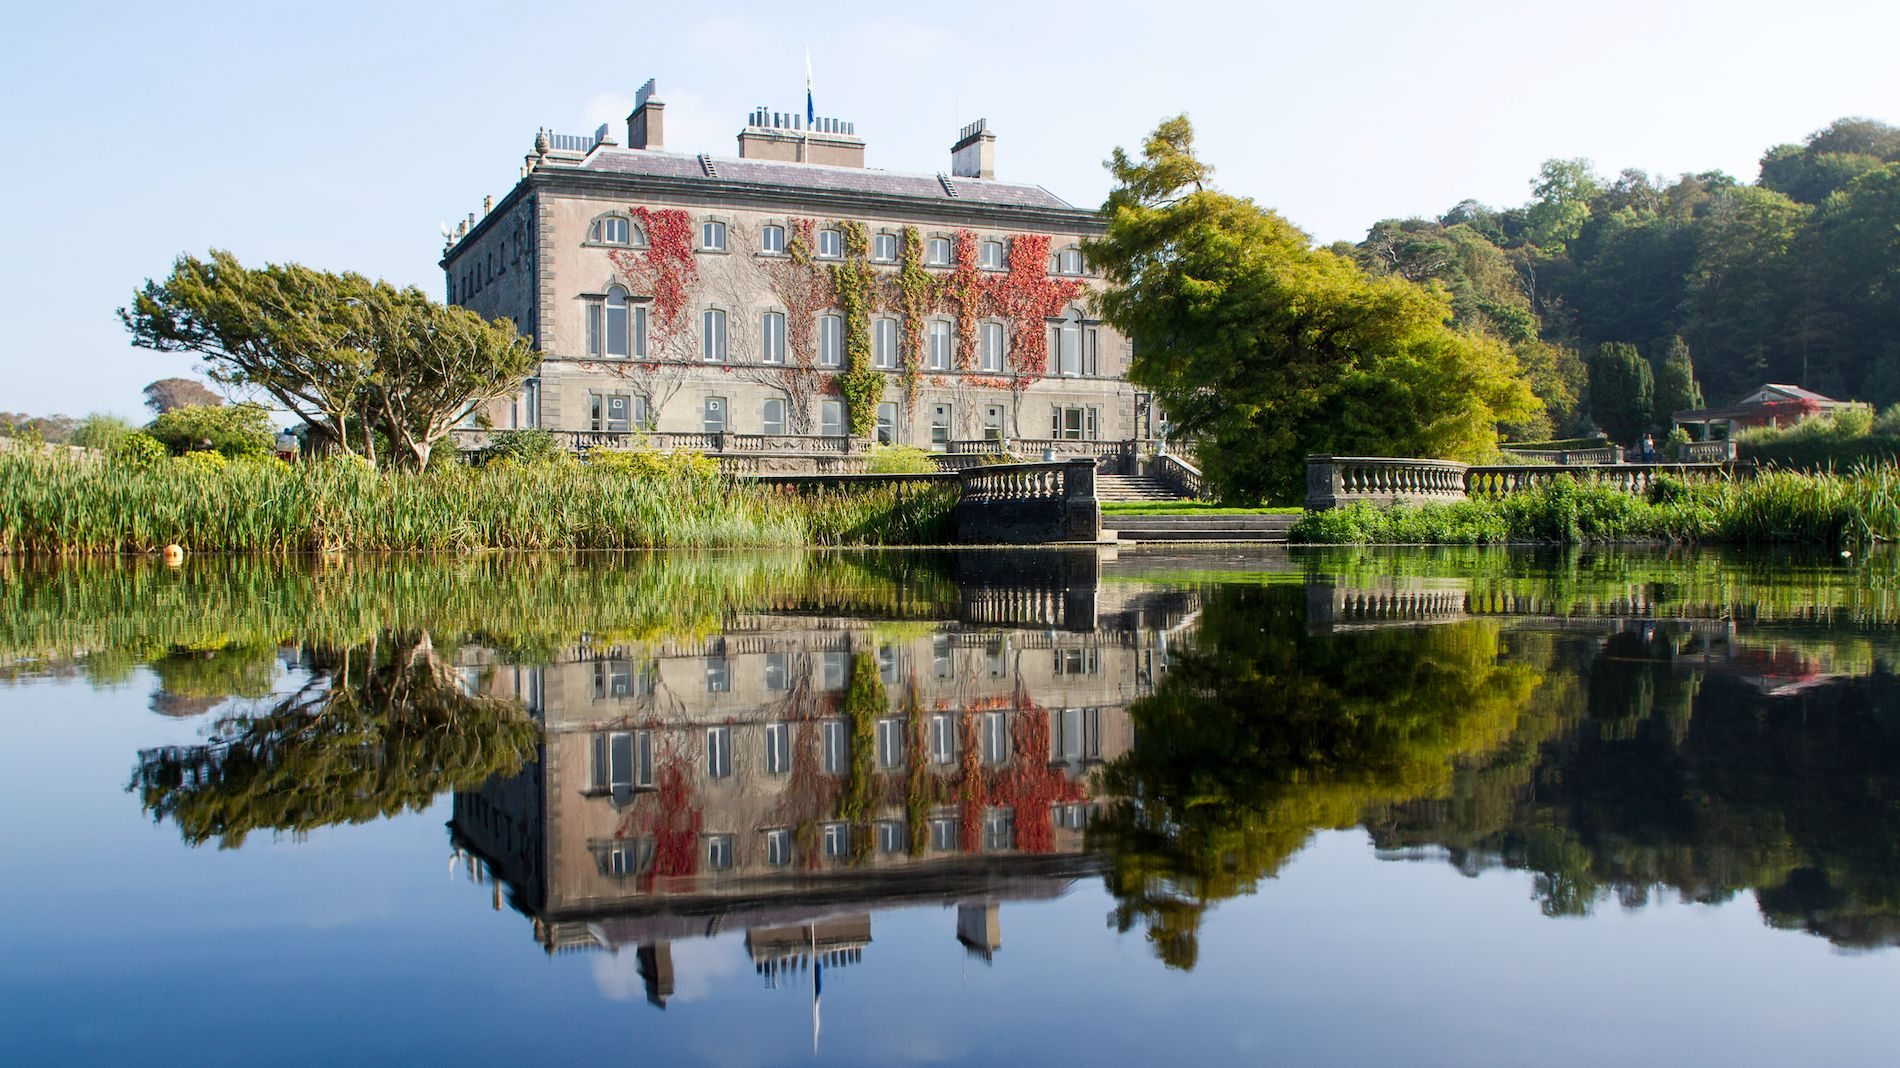 Enclosure in Westport Demesne (murrisk By.)Enclosure · 434 yd
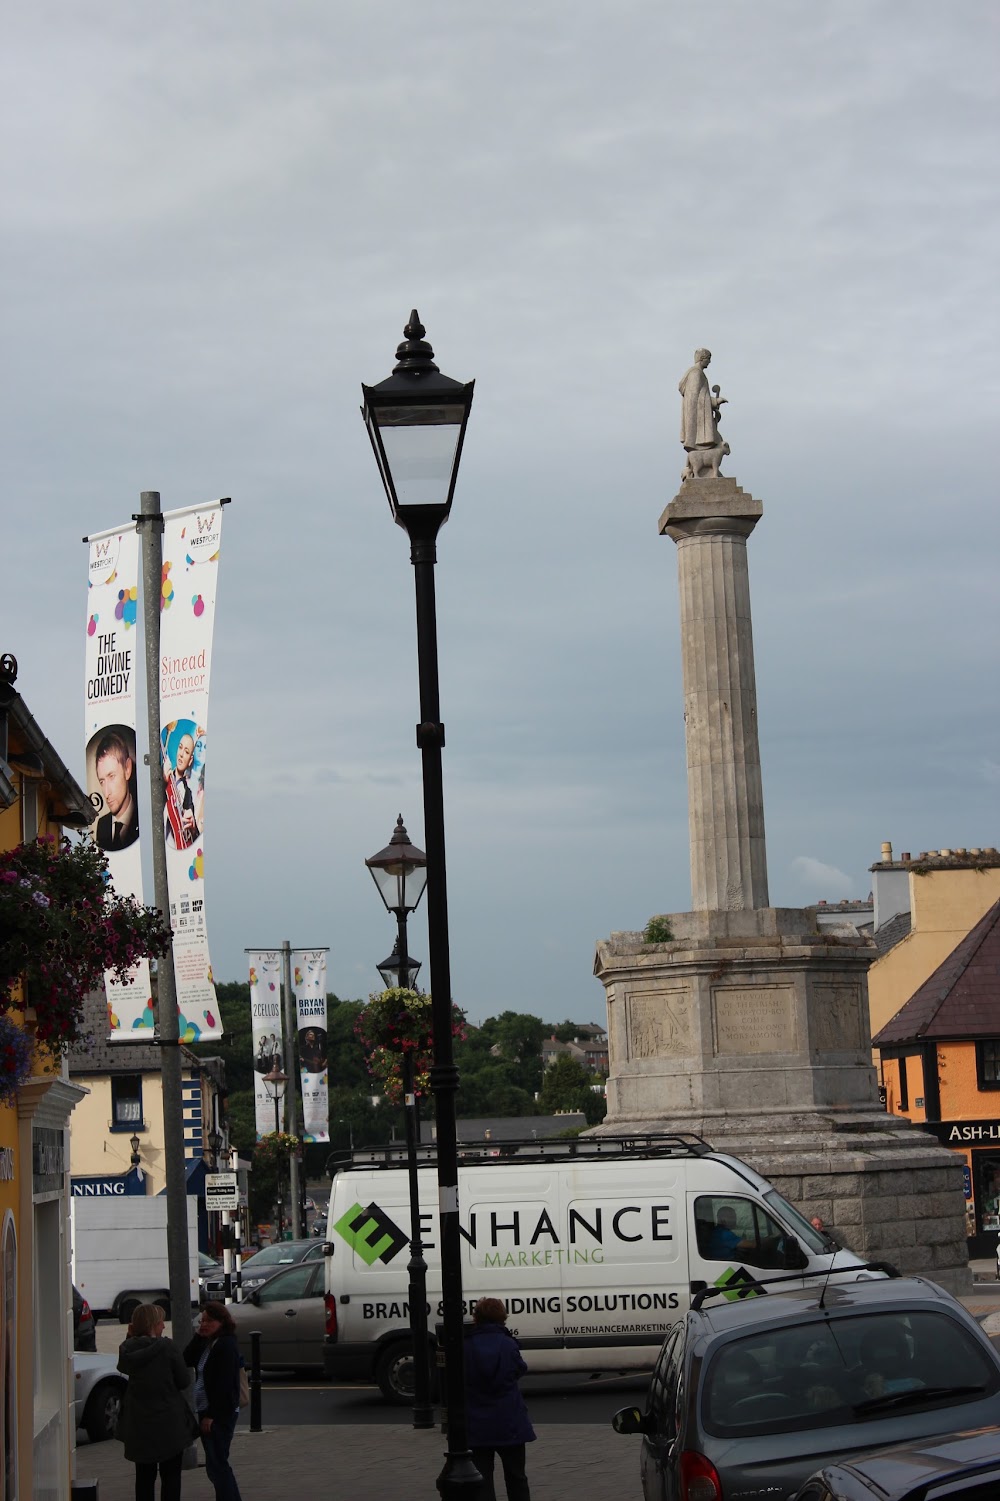 CahernamartEnclosure · 553 yd
 BaldcypressBaldcypress · 1066 yd
 Pirate QueenHeritage attraction · 1278 yd
 Garvillaun PointHeadland · 1.3 mi
 Clew Bay Heritage CentreMuseum · 1.4 mi
 Barrett's WoodWood · 1.4 mi
 Barrett's HillMountain / peak · 1.5 mi
 Site of Bawn CastleCastle, unclassified · 2.7 mi
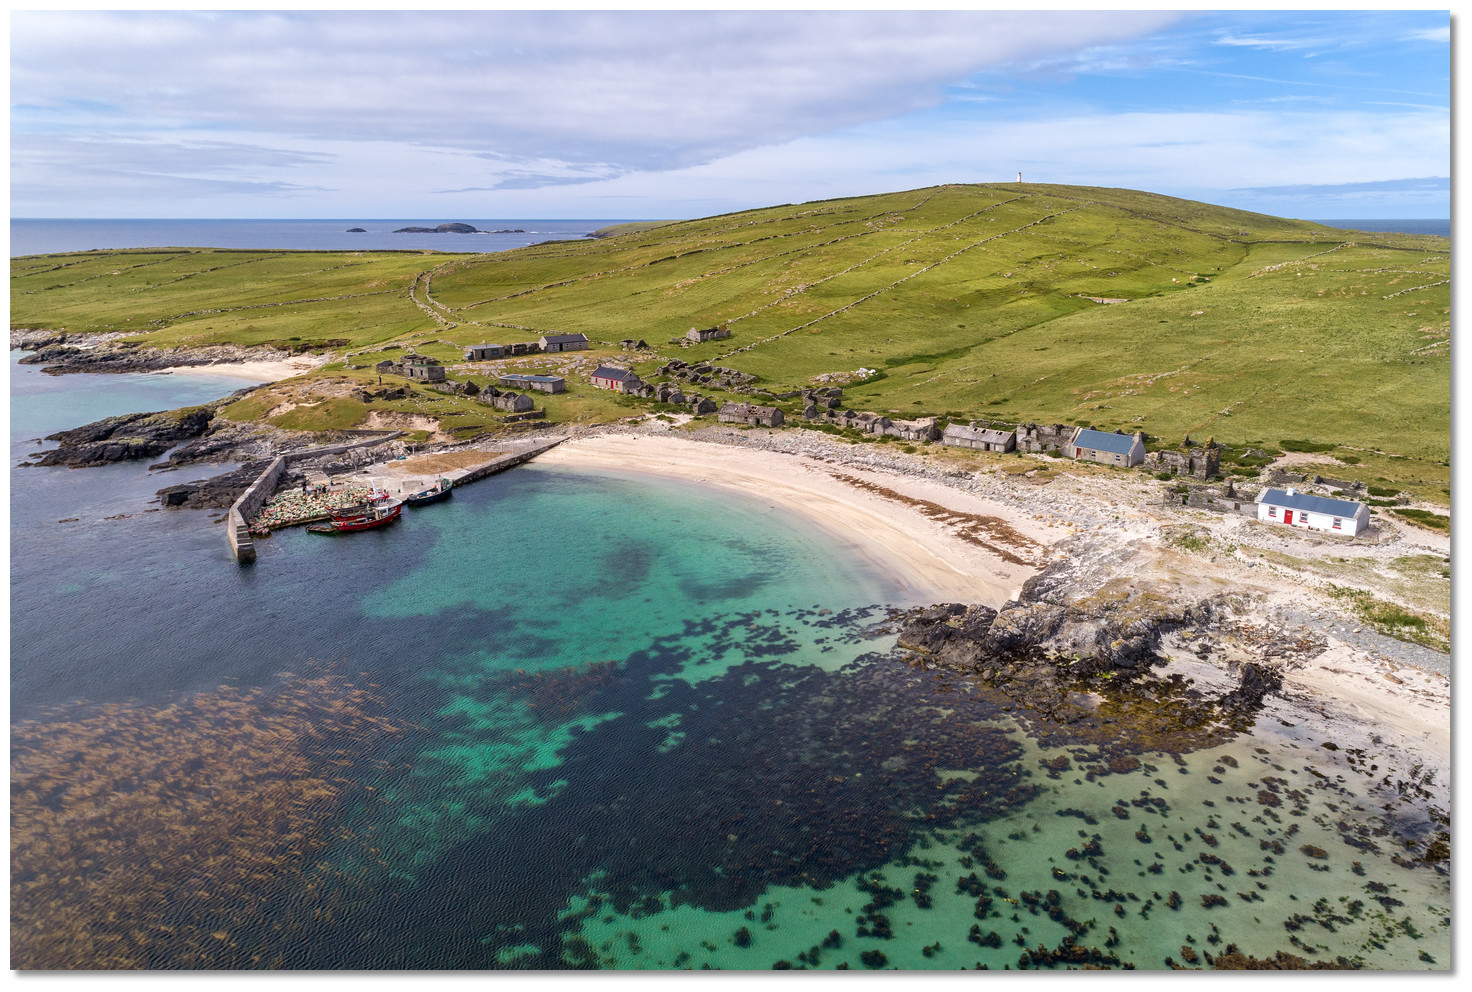 Annagh IslandIslet · 3.2 mi
Other information
Photo: National Inventory of Architectural Heritage · Website use allowed for educational or private purposes with source credit