
What is recorded here
Detached three-bay two-storey over basement house, c.1800, with elaborate elliptical-headed doorcase and retaining original tripartite windows. ROOF: Double pitched L-shaped to left; gabled to right; tiled terracotta roof ridge tiles; rendered chimney stacks; terracotta pots. WALLS:Roughcast render walls. OPENINGS: Square headed rendered reveals stone sill headed with three probably original Wyatt windows (two at ground floor flanking door and one at first floor above door; end bay first floor; 6/6 windows; rendered soffits and reveals painted stone cills; Wyatt windows have pilasters separating side lights. Front door; ellipitical headed original cylinder glass fanlight; textured glass side lights; door cast contains engaged fluted elliptical colomns supporting fluted lintel freeze with interspered medallions; two limestone steps lead to front door; timber panelled door. Mill complex to rear.
This does not grant access. Most recorded buildings are privately owned; view them only from public ground unless the owner allows entry.
Places near here
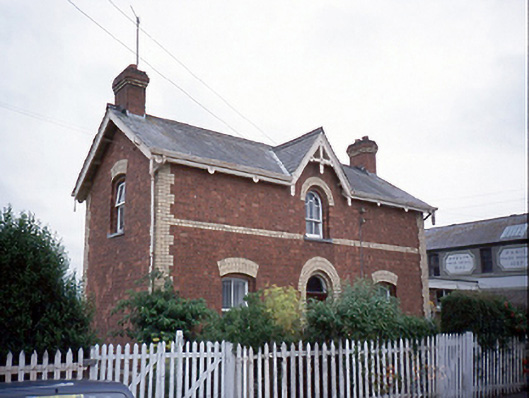 Balbriggan Railway Stationstation master's house · 86 yd
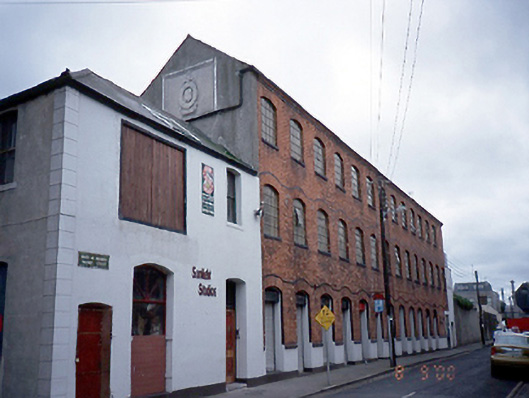 factoryfactory · 89 yd
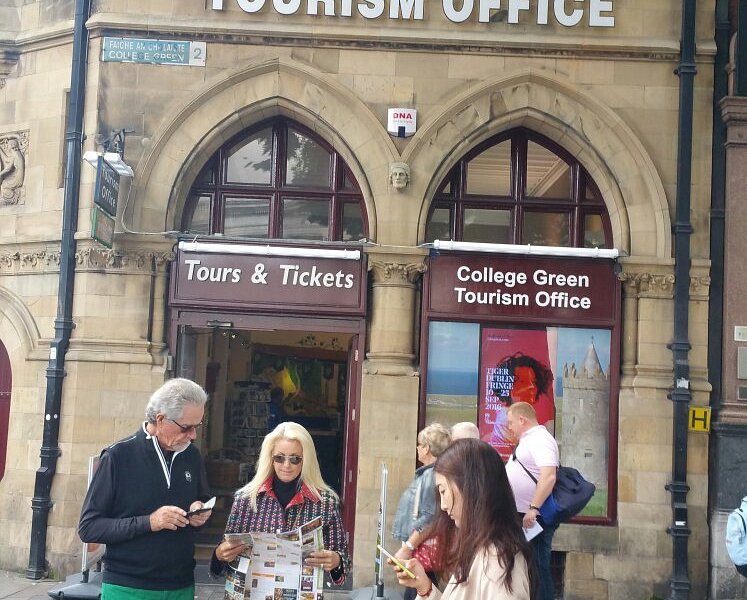 Balbriggan Tourist OfficeVisitor information · 270 yd
 Brick Yard, Brick FieldBrickworks · 489 yd
 Martello TowerMartello tower · 629 yd
 Bremore CastleCastle · 989 yd
 CastleHouse, fortified house · 993 yd
 Barn WoodWood · 1.2 mi
 Clonard SpringSpring · 1.5 mi
 Balrothery Heritage CentreMuseum · 1.7 mi
 New PlantationWood · 1.8 mi
 Flat cemetery in DarcystownFlat cemetery · 1.9 mi
Other information
Photo: National Inventory of Architectural Heritage · Website use allowed for educational or private purposes with source credit