What is recorded here
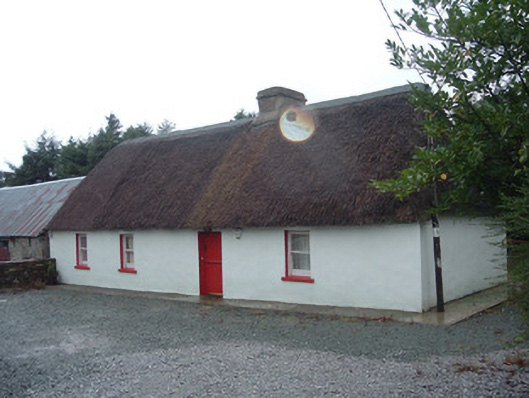
Detached four-bay single-storey vernacular house, built c. 1800, having recent L-plan extension to rear. Hipped thatched roof with rendered chimneystack. Extension also thatched. Painted rendered walls. Square-headed window openings having painted sills and one-over-one pane timber sliding sash windows. Square-headed door opening having timber battened half-door. Three-bay single-storey outbuilding attached to south gable, having further slightly lower three-bay block to south, all having pitched corrugated-iron roofs, coursed rubble sandstone and limestone walls, addition being rendered, and square-headed timber battened doors.
This building is an interesting example of Irish vernacular architecture and maintains a strong original character despite recent additions. Notable features include the thatched roof and timber sash windows. The juxtaposition of the painted rendered walls and the thatched roof offers a visually stimulating and interesting textural contrast. The related outbuildings contribute to the setting of the building.
This does not grant access. Most recorded buildings are privately owned; view them only from public ground unless the owner allows entry.
Places near here
 Man-made underground passage in CleanrathMan-made underground passage · 494 yd
 Holy WellHoly well · 834 yd
 Mine in CleanrathMine · 899 yd
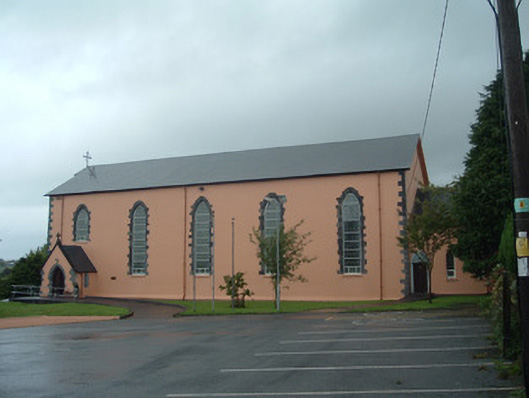 Church of the Presentation of Our Ladychurch/chapel · 1.3 mi
 Drominagh Castle (Site of)Castle, unclassified · 2.2 mi
 Dromsicane Castle (in Ruins)Bawn · 2.6 mi
 Rathcool WoodWood · 4.1 mi
 Millstreet Tourist InformationVisitor information · 4.3 mi
 Millstreet Museum & Tourist Information CentreMuseum · 4.3 mi
 Claragh Loop (Trailhead 99)Visitor information · 4.3 mi
 Battle of Knocknaclashybattle · 4.7 mi
 RowanRowan · 5.2 mi
Other information
Photo: National Inventory of Architectural Heritage · Website use allowed for educational or private purposes with source credit