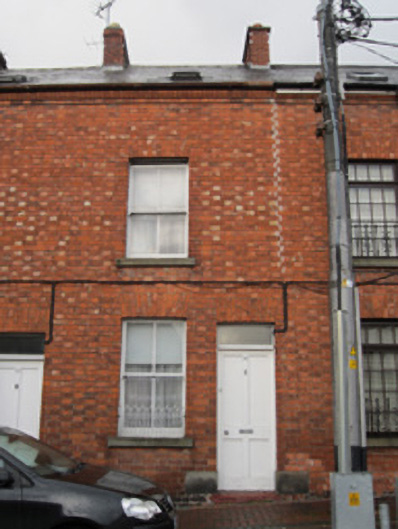
What is recorded here
Terraced two-bay two-storey house, built c.1850, having one window to first floor. Pitched natural slate roof with red brick chimneystacks and terracotta pots, skylight window to front pitch, chamfered red brick eaves course, and cast-iron guttering. Red brick Flemish bond walls. Square-headed window openings with red brick voussoirs, tooled limestone sills and two-over-two pane horned timber sliding sash windows, with decorative sill-guards of wrought-iron to ground-floor. Square-headed door opening with red brick voussoirs, dressed sandstone plinth-blocks, and timber panelled door with overlight.
This terraced red brick house has an intact exterior, and as part of a terrace of similar buildings, constitutes a fine example of mid-nineteenth-century housing. Details such as the subtly decorative sill-guards and the mottled colour of the brickwork, as well as the chamfered eaves add understated aesthetic appeal to the streetscape. The retention of external joinery adds to the architectural heritage value of the building.
This does not grant access. Most recorded buildings are privately owned; view them only from public ground unless the owner allows entry.
Places near here
 Monaghan Market Housemarket house · 27 yd
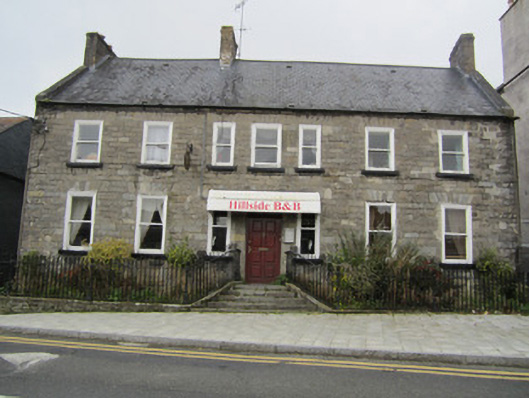 Hillside Househouse · 66 yd
 Burial in Roosky (monaghan By., Monaghan Par.)Burial · 186 yd
 Burial in MullaghmonaghanBurial · 231 yd
 Bawn in Roosky (monaghan By., Monaghan Par.)Bawn · 273 yd
 Rossmore MonumentMemorial · 292 yd
 Monaghan County MuseumMuseum · 631 yd
 European ashEuropean ash · 1181 yd
 Cortolvin ForestWood · 1347 yd
 Banba GiantHeritage attraction · 1.5 mi
 Rough HillMountain / peak · 3.7 mi
 Castleshane WaterfallWaterfall · 3.8 mi
Other information
Photo: National Inventory of Architectural Heritage · Website use allowed for educational or private purposes with source credit