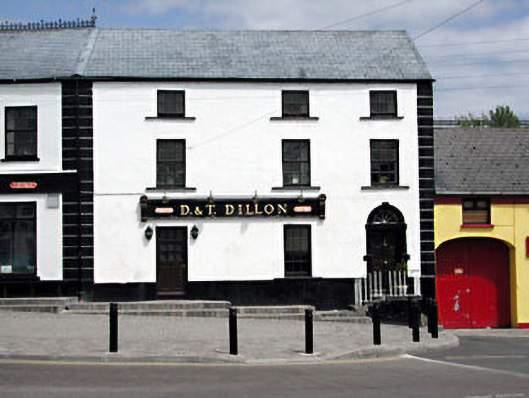
What is recorded here
Terraced three-bay three-storey house, c.1800, with round-headed door opening to right ground floor. Extensively renovated and amalgamated with building to north-east, c.1980, to accommodate commercial use to ground floor. Gable-ended roof. Replacement artificial slate, c.1980. Concrete ridge tiles. Rendered coping to gables. Cast-iron rainwater goods on eaves course. Rendered walls. Ruled and lined. Painted. Channelled piers to ends. Square-headed window openings (window opening to left ground floor remodelled, c.1980, to accommodate use as door opening). Stone sills. Replacement timber casement windows, c.1980. Replacement glazed timber panelled door, c.1980, to left ground floor with timber fascia over having consoles. Round-headed door opening to right ground floor approached by flight of steps. Cut-limestone block-and-start surround with keystone. Replacement timber panelled door, c.1980. Spoked fanlight. Road fronted. Concrete brick cobbled footpath to front.
This house, amalgamated with the building immediately to north-east (11810001/KD-17-10-01) in the late twentieth century to accommodate a commercial use, is a prominent building located in the centre of Rathangan, terminating the vista of the road leading into the town from the north-west while flanking Market Square to north-east. Of social and historic significance, the house represents a component of the early development of the historic core of Rathangan in the late eighteenth/early nineteenth centuries. Composed of irregularly displaced openings, the front (south-west) elevation retains much of its original form, with the exception of a remodelled opening to left ground floor. An attractive feature in the design is the cut-limestone block-and-start doorcase to the round-headed door opening that retains an early fanlight. The house retains little original features and materials, although the doorcase and fanlight are important survivals – the re-instatement of traditional style fenestration might restore a more accurate representation of the original appearance of the house.
This does not grant access. Most recorded buildings are privately owned; view them only from public ground unless the owner allows entry.
Places near here
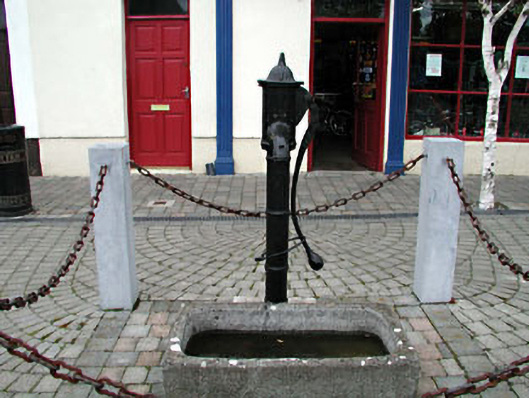 water pumpwater pump · 38 yd
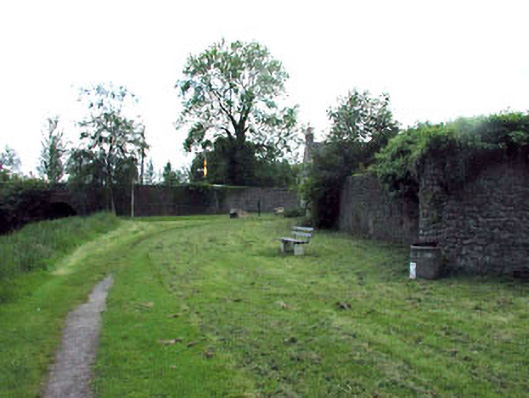 gates/railings/wallsgates/railings/walls · 53 yd
 Bithia Mary CrokerMemorial · 305 yd
 An Rath Ring FortArchaeological place · 432 yd
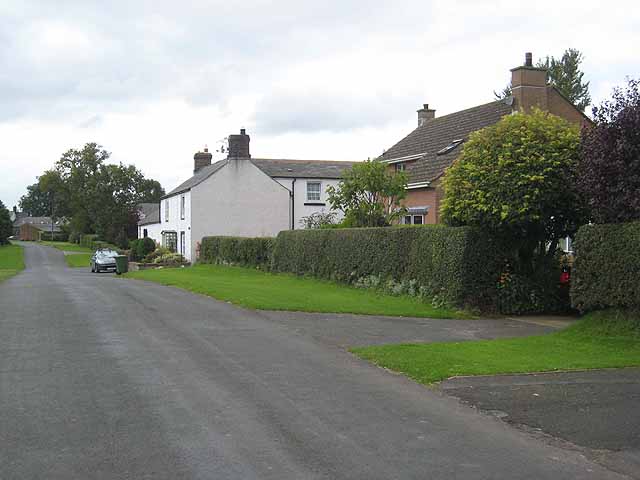 Enclosure in Newtown (killinthomas Ed)Enclosure · 642 yd
 Site of CastleCastle, tower house · 651 yd
 Community OrchardNature reserve · 912 yd
 Offaly CastleCastle, tower house · 1.1 mi
 Killinthomas Wood (Rathangan)Wood · 1.5 mi
 The Fairy BowerHeritage attraction · 3.8 mi
 Lullymore Heritage ParkHeritage attraction · 3.9 mi
 Sli na Slainte - mapVisitor information · 4.7 mi
Other information
Photo: National Inventory of Architectural Heritage · Website use allowed for educational or private purposes with source credit