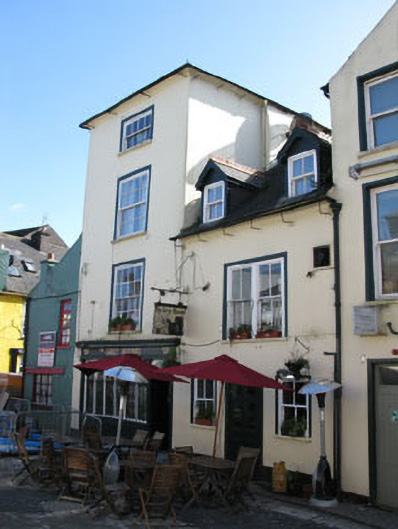
What is recorded here
Attached single-bay three-storey former house, built c.1770, now in use as public house. Two-bay two-storey dormer attic former house to side (south), now also in use as public house. Hipped slate roof with overhanging eaves, wrought-iron eaves brackets and cast-iron rainwater goods. Pitched slate roof with dormers, looped terracotta ridge tiles to side block. Rendered walls. Square-headed window openings with stone sills. Four-over-four pane timber sliding sash windows to third floor and eight-over-eight-pane timber sliding sash windows to first and second floors. Single and bipartite windows to side block having two-over-two pane timber sliding sash windows. Square-headed door opening to side block having replacement glazed timber door. Timber shopfront comprising panelled pilasters supporting architrave, frieze and cornice. Render stall risers surmounted by fixed six-pane timber framed display window. Square-headed door opening with timber panelled door and spoked fanlight having moulding to spandrels. Fronts directly onto street.
This fine public house with its multi level facade is a striking feature of the Kinsale streetscape. Features such as it diminishing sash windows and well executed shopfront further enliven a facade that does much to enhance the rhythm of the streetscape.
This does not grant access. Most recorded buildings are privately owned; view them only from public ground unless the owner allows entry.
Places near here
 The Tumble CartHeritage attraction · 18 yd
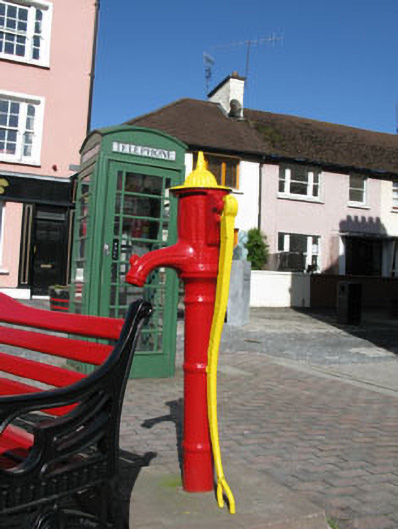 water pumpwater pump · 21 yd
 The White Househouse · 39 yd
 Kinsale Ghost ToursHeritage attraction · 102 yd
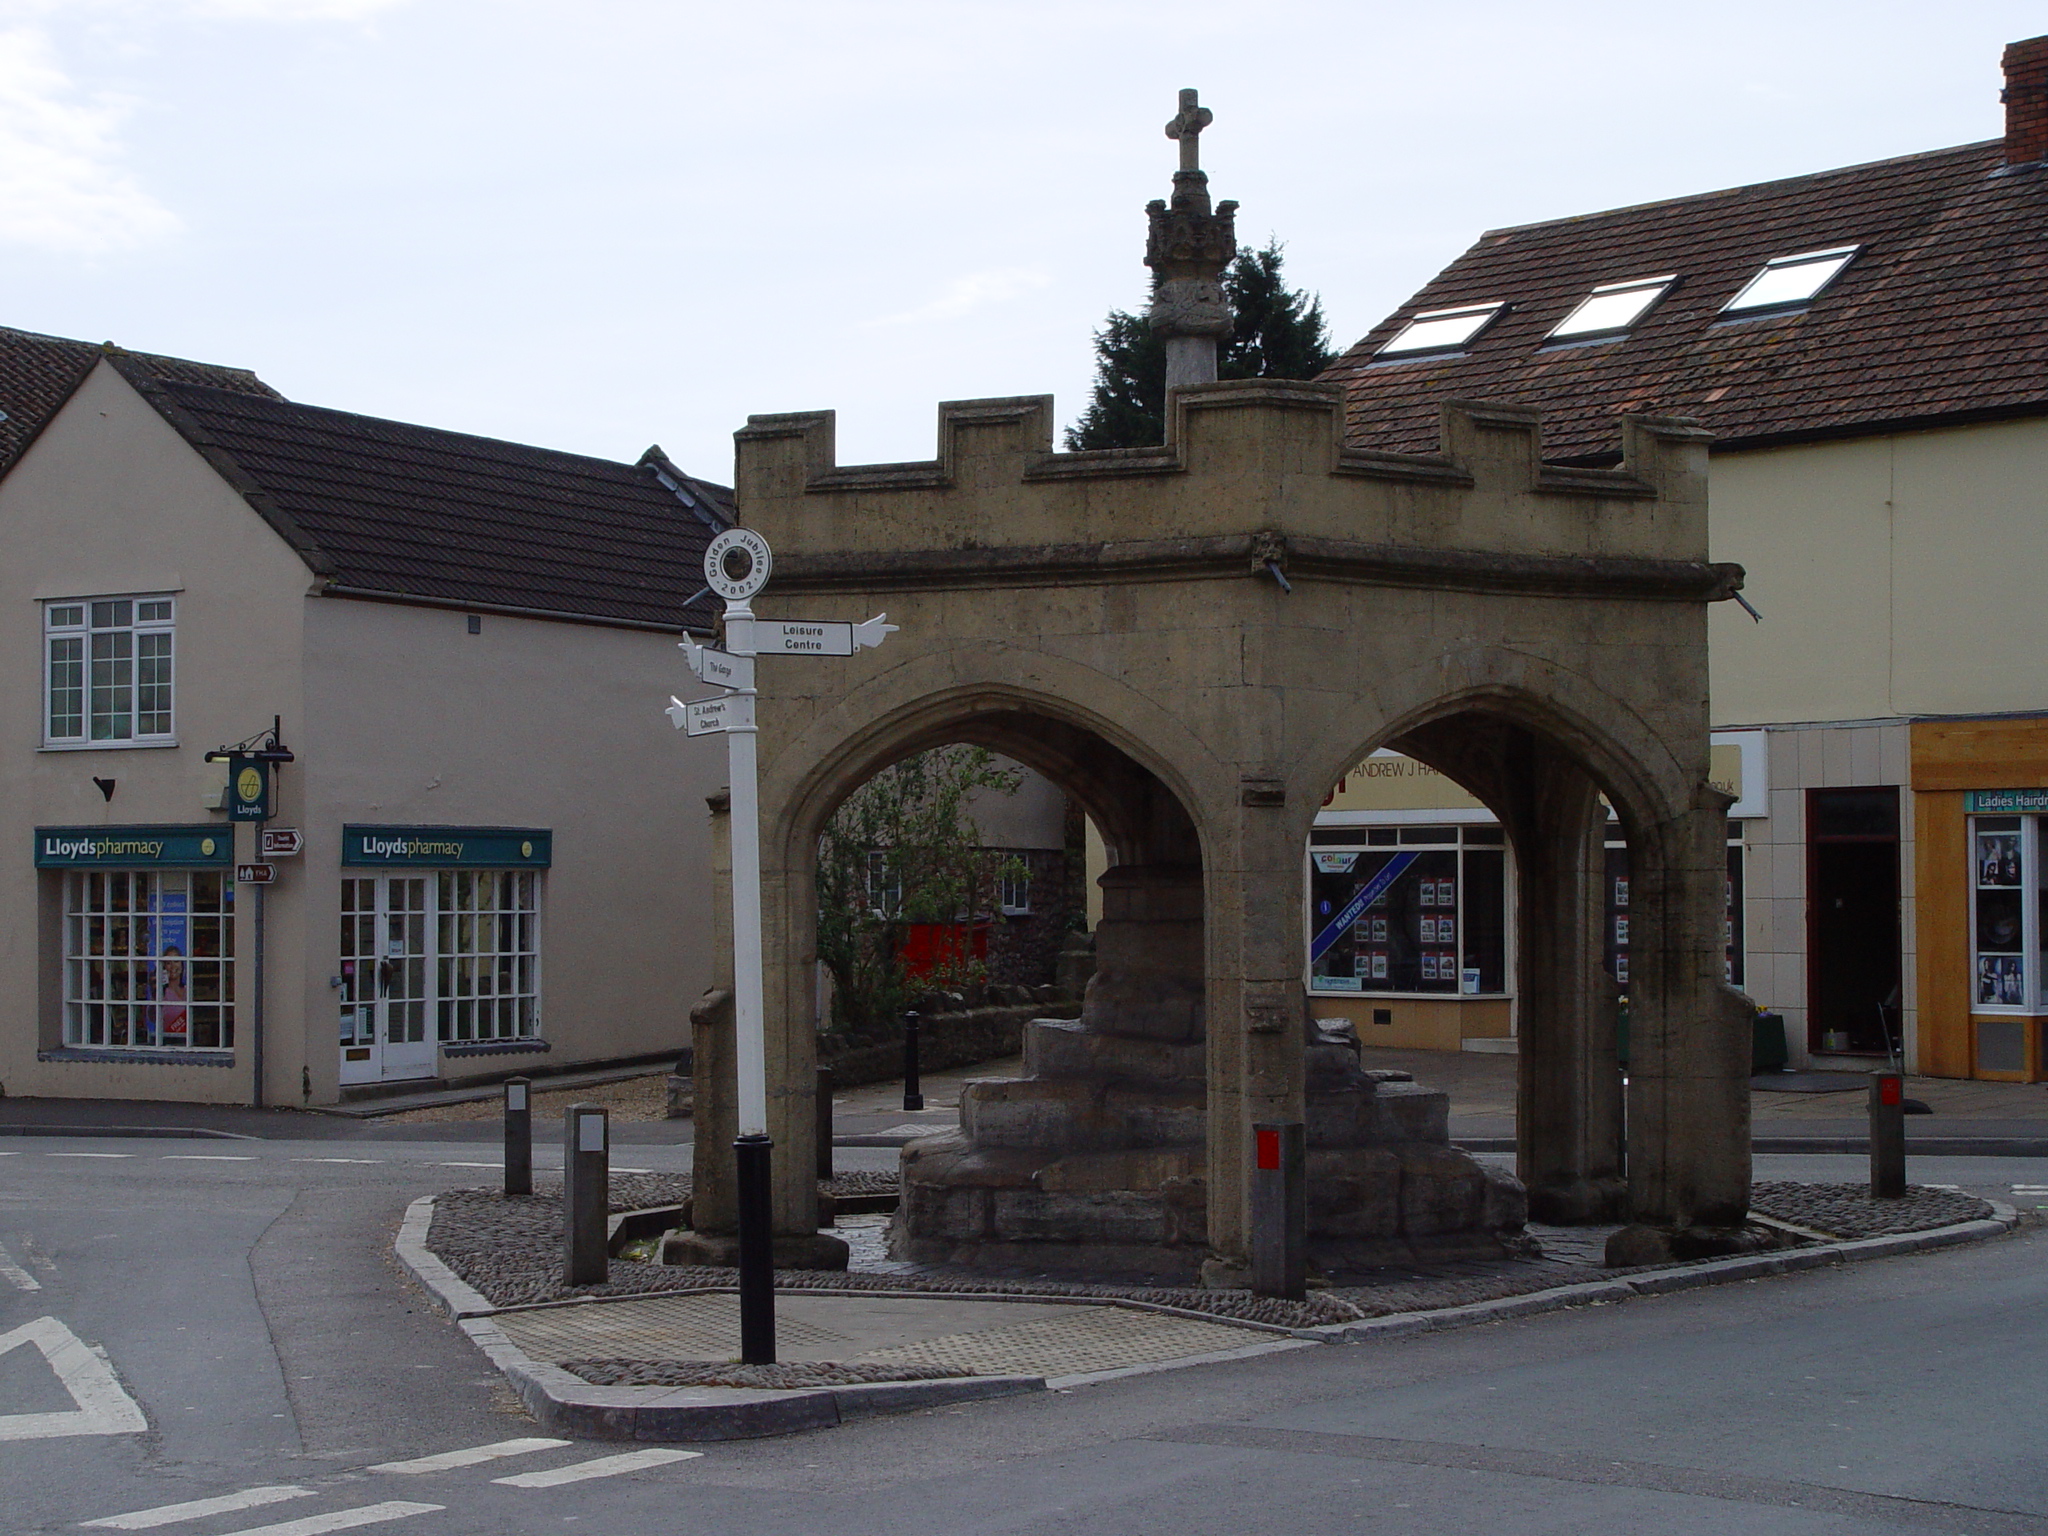 CrossCross, Market cross · 104 yd
 GaolCastle, tower house · 114 yd
 Town WallTown defences · 152 yd
 James FortVisitor information · 192 yd
 Tim & Mortimer McCarthy MemorialMemorial · 350 yd
 Graveyard in Abbey-Lands, Part of (kinsale By., Ringcurran Par.)Graveyard · 413 yd
 Kinsale Alms HousesVisitor information · 467 yd
 Battle of KinsaleMajor battlefield · 518 yd
Other information
Photo: National Inventory of Architectural Heritage · Website use allowed for educational or private purposes with source credit