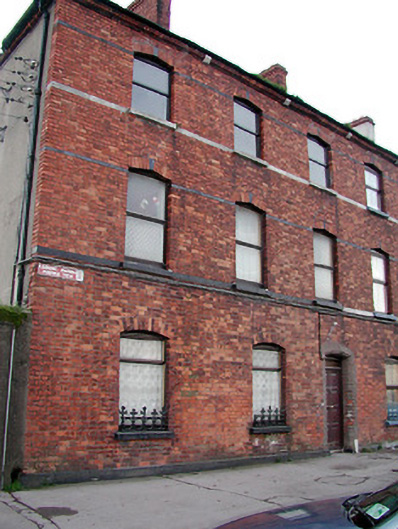
What is recorded here
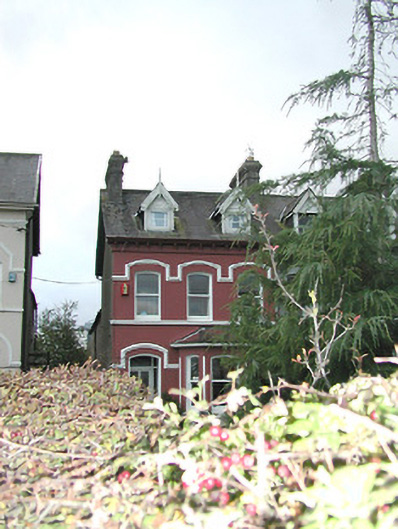
End-of-terrace two-bay three-storey house, built 1877, having replacement uPVC windows and timber panelled door, with limestone plinth and string courses; annexe to rear. Slate roof with moulded corbel bricks to eaves. Red brick walls in Flemish bond with limestone string courses at first and second floor sill levels.
One of a terrace of late nineteenth-century houses of an unusually large scale for this area, and all retaining Victorian cast-iron guard rail to ground floor windows. This house has undergone later alterations and has uPVC casement windows.
This does not grant access. Most recorded buildings are privately owned; view them only from public ground unless the owner allows entry.
Places near here
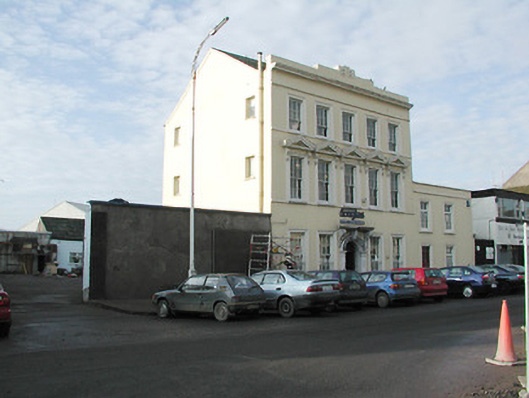 Neptune Houseoffice · 71 yd
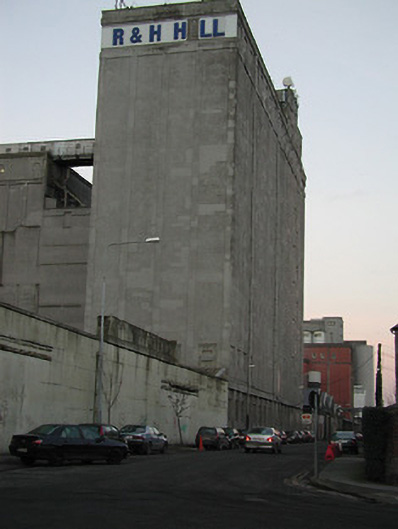 R. & H. Hallstore/warehouse · 107 yd
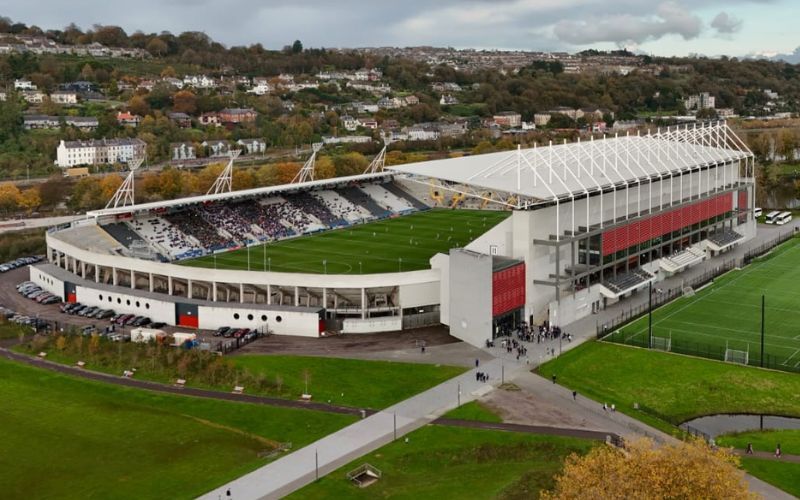 Páirc ShalomMemorial · 162 yd
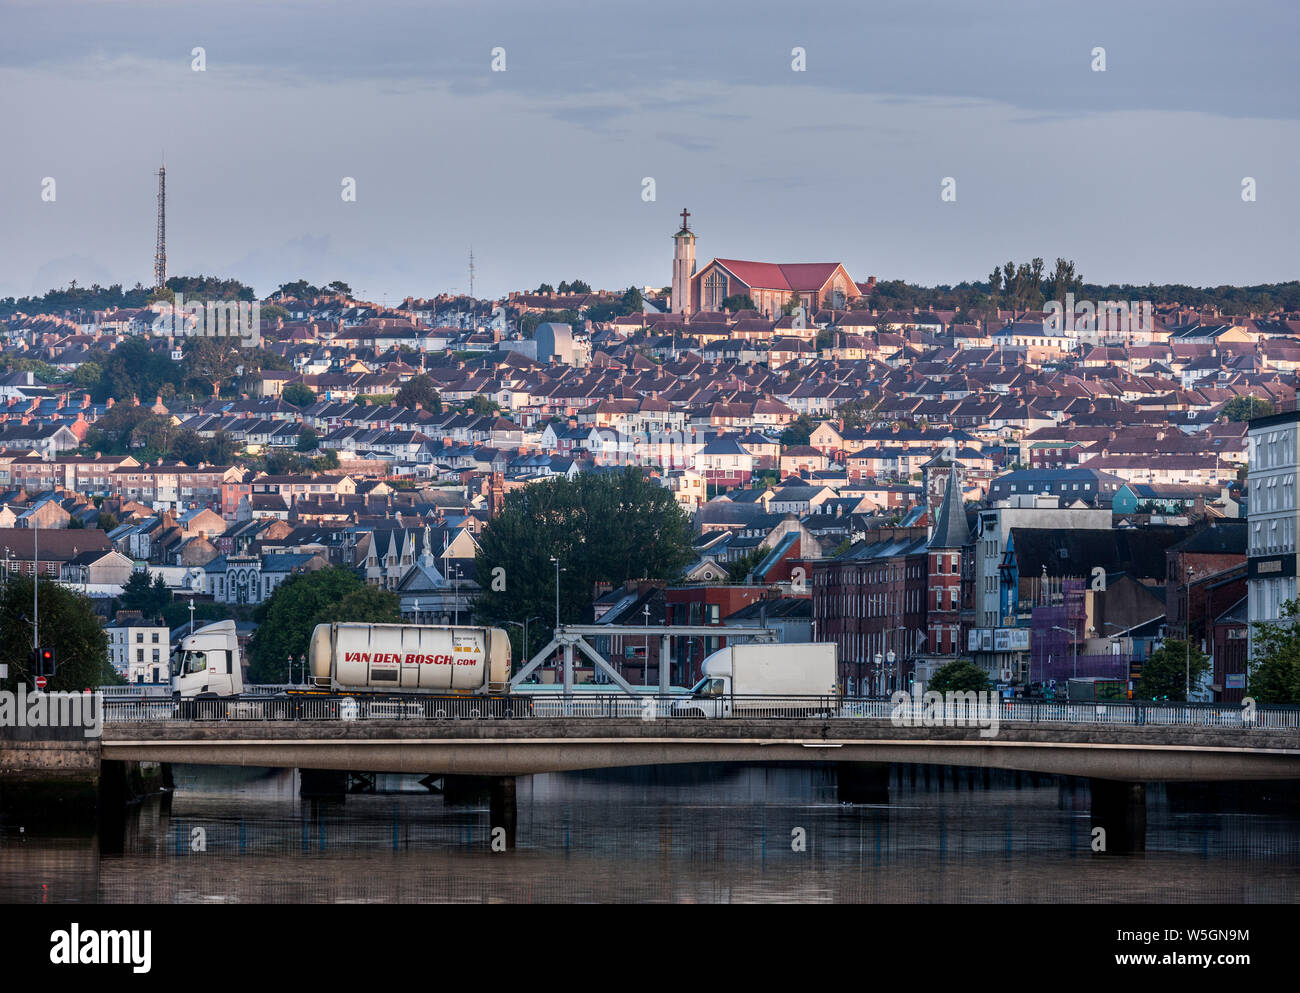 Michael Collins BridgeMemorial · 405 yd
 Cork WalksVisitor information · 639 yd
 Father MatthewMonument · 891 yd
 Tourist OfficeVisitor information · 953 yd
 Ladys WellHoly well · 1302 yd
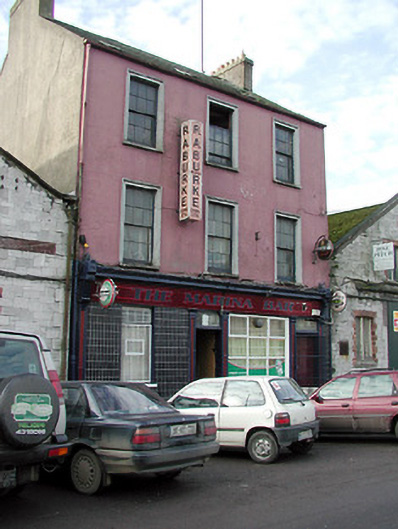 The Marina Barhouse · 119 yd
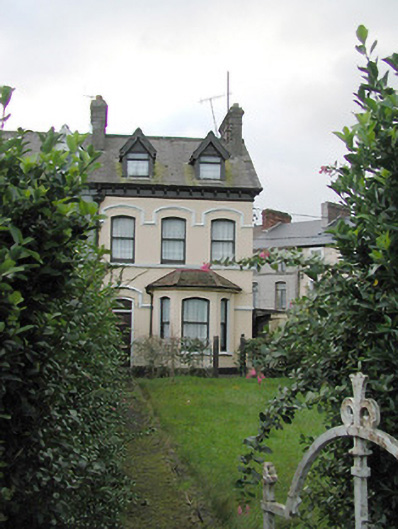 Osbornehouse · 159 yd
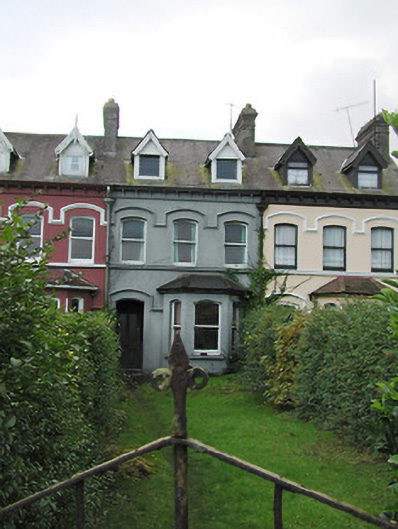 Windsorhouse · 166 yd
 Balmoralhouse · 172 yd
Other information
Photo: National Inventory of Architectural Heritage · Website use allowed for educational or private purposes with source credit