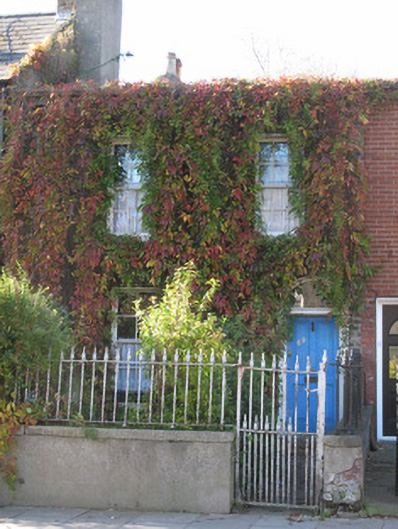
What is recorded here
Terraced two-bay two-storey house, built c.1860. M-profile pitched artificial slate roof, clay ridge tiles, rendered chimneystacks and clay chimneypots, render coping, raised parapet having granite coping. Cast-iron rainwater goods. Red brick, laid in Flemish bond, to walls, render plinth course. Square-headed window openings to front (east) elevation, red brick voussoirs, raised render reveals, painted masonry sills and six-over-six pane timber sash windows. Round-arched door opening to front, red brick voussoirs, raised render reveal, panelled timber pilasters with scrolled consoles supporting timber lintel, plain fanlight over timber panelled door. Garden to front enclosed by cast-iron railings on rendered plinth wall having granite coping, with single-leaf cast-iron gate.
This house maintains the parapet height of its neighbour to the north, and creates a pleasing stepped roofline with the taller buildings to the north. It retains salient features such as timber sash windows, which contribute to its architectural significance, and scrolled consoles attest to the skill and craftsmanship which was incorporated in the construction of even the more modest nineteenth-century townhouses.
This does not grant access. Most recorded buildings are privately owned; view them only from public ground unless the owner allows entry.
Places near here
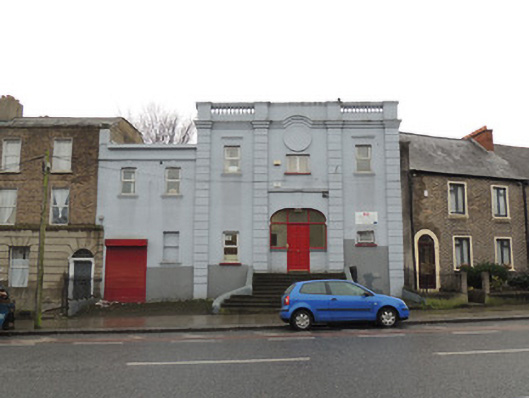 FAS Training and Employment Centrecinema · 56 yd
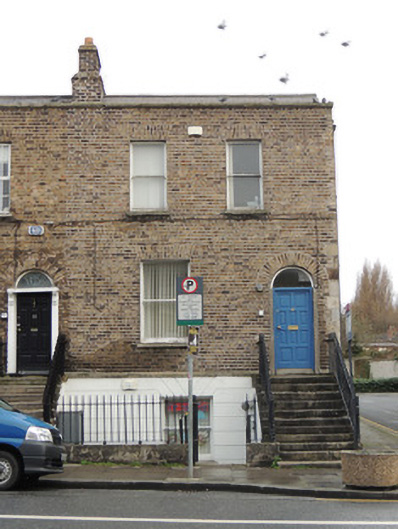 Tír na nÓghouse · 62 yd
 UN Veterans MemorialMemorial · 221 yd
 1916 Easter RisingMemorial · 287 yd
 Apple OrchardVisitor information · 361 yd
 Campus Information PointVisitor information · 423 yd
 National Museum of Ireland (Decorative Arts & History)Museum · 462 yd
 National Museum of Ireland, Collins BarracksMuseum · 467 yd
 CastleCastle, unclassified · 499 yd
 Royal BarracksBarracks · 519 yd
 Burial ground in Unknown TownlandBurial ground · 650 yd
 London PlaneLondon Plane · 825 yd
Other information
Photo: National Inventory of Architectural Heritage · Website use allowed for educational or private purposes with source credit