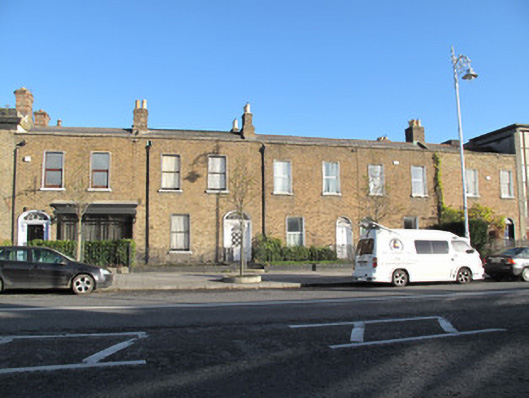
What is recorded here
Terrace of five two-bay two-storey houses, built c.1840-1855. Shopfront to front (west) elevation of No.17. M-profile pitched slate roofs, hipped to rear to north to No.14 and to south to No.15, terracotta ridge tiles, brown brick chimneystacks and clay chimneypots, cast-iron rainwater goods, raised brown brick parapets having granite coping. Brown brick, laid in Flemish bond, to walls, carved granite plinth course. Square-headed window openings, brick voussoirs, raised render reveals, painted masonry sills, one-over-one pane timber sash windows to No.13 and No.16, uPVC windows to others. Round-arched door openings to front of No.13, No.14, and No.15, with brick voussoirs, masonry surrounds, panelled pilasters having scrolled consoles supporting cornices, timber panelled doors and granite steps. Spoked fanlight and cast-iron bootscrape to No.15. Elliptical-arched openings to No.16 and No.17, brick voussoirs, moulded masonry surrounds, panelled pilasters and scrolled consoles supporting cornices and petal fanlights, timber panelled doors. Half-glazed door to No.16. Wrought-iron railings on painted granite plinth walls surrounding gardens to front of houses, matching pedestrian gates.
This terrace of similarly-composed houses is enhanced by a shared parapet height and fenestration pattern, creating a regularity of design and proportion, in keeping with the other terraces on the streetscape. Some timber sash windows are retained, which contributes to the patina of age, and the terrace is enlivened by well-composed doorcases, with attractive pilasters and fanlights. No.13, No.14 and No.15 appear in Pettigrew and Oulton's Dublin Directory of 1846, and it appears the two houses to the north are slightly later, with all five houses listed by 1855. Thom’s Directory of 1850 list these buildings as being in domestic use at the time, with a weighmaster of Smithfield, William Addi, at No.14, and an iron founder, Mr William Vincent, at No.16, and No. 17 not yet built.
This does not grant access. Most recorded buildings are privately owned; view them only from public ground unless the owner allows entry.
Places near here
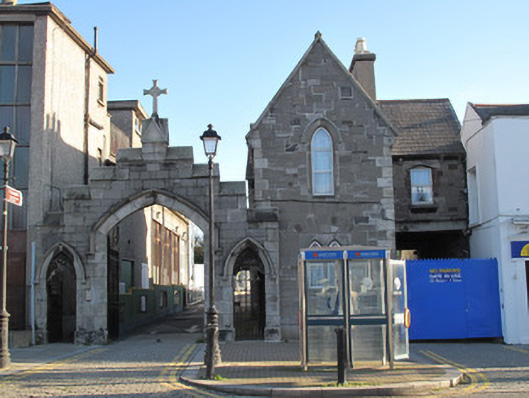 Sisters of Charity Conventgate lodge · 37 yd
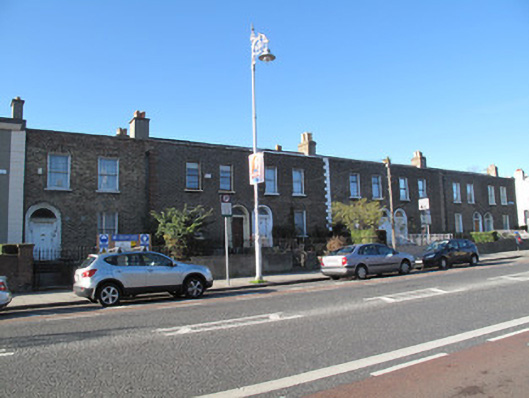 Temple Terracehouse · 46 yd
 UN Veterans MemorialMemorial · 250 yd
 Apple OrchardVisitor information · 285 yd
 1916 Easter RisingMemorial · 326 yd
 Campus Information PointVisitor information · 421 yd
 National Museum of Ireland (Decorative Arts & History)Museum · 441 yd
 National Museum of Ireland, Collins BarracksMuseum · 449 yd
 CastleCastle, unclassified · 493 yd
 Royal BarracksBarracks · 519 yd
 Burial ground in Unknown TownlandBurial ground · 627 yd
 London PlaneLondon Plane · 744 yd
Other information
Photo: National Inventory of Architectural Heritage · Website use allowed for educational or private purposes with source credit