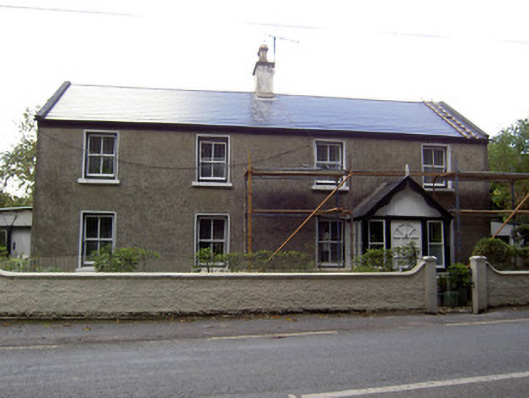
What is recorded here
Detached four-bay two-storey house, built c. 1890, with gable-fronted timber porch to front elevation. Pitched artificial slate roof with render copings and rendered chimneystack. Decorative timber bargeboards and finial to porch. Roughcast rendered walls. Square-headed window openings with render reveals, cut-stone sills and two-over-two pane timber sliding sash windows. Square-headed fixed timber windows to porch. Square-headed door opening to porch with replacement timber door, moulded timber architrave, and having timber sheeting to gable above. Rendered boundary walls with render copings and square-profile rendered piers to pedestrian entrance with cast-iron gate. Single-storey lean-to concrete built outbuilding attached to east elevation.
The regular façade of this building make it a notable feature on the roadside. Its form is enhanced by the retention of features such as the timber sash windows. The glazed porch adds decorative interest to the building. The boundary wall and pedestrian gate add context to the site.
This does not grant access. Most recorded buildings are privately owned; view them only from public ground unless the owner allows entry.
Places near here
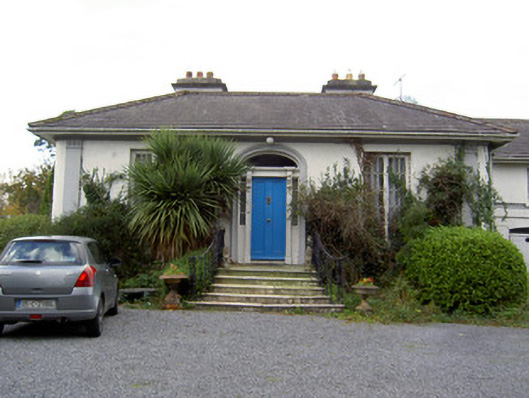 Spring Cottagehouse · 122 yd
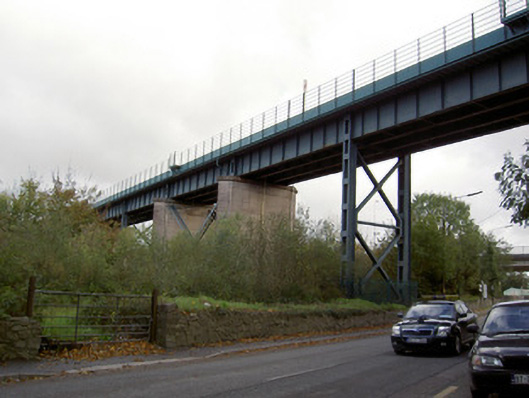 Blackrock Viaductviaduct · 128 yd
 Mallow River TrailVisitor information · 167 yd
 In loving memory of Elvis O'DonoghueMemorial · 279 yd
 Corn Mill AqueductMilling complex · 793 yd
 Blackwater WayWalking route · 807 yd
 Castle (Site of )Castle, unclassified · 1164 yd
 Grave YardGraveyard · 1251 yd
 Mallow Castle (in Ruins)House, fortified house · 1396 yd
 Mallow Town Park - Maple WoodsForest · 1.2 mi
 Lover' LeapCliff · 1.5 mi
 Lover's LeapCliff · 1.6 mi
Other information
Photo: National Inventory of Architectural Heritage · Website use allowed for educational or private purposes with source credit