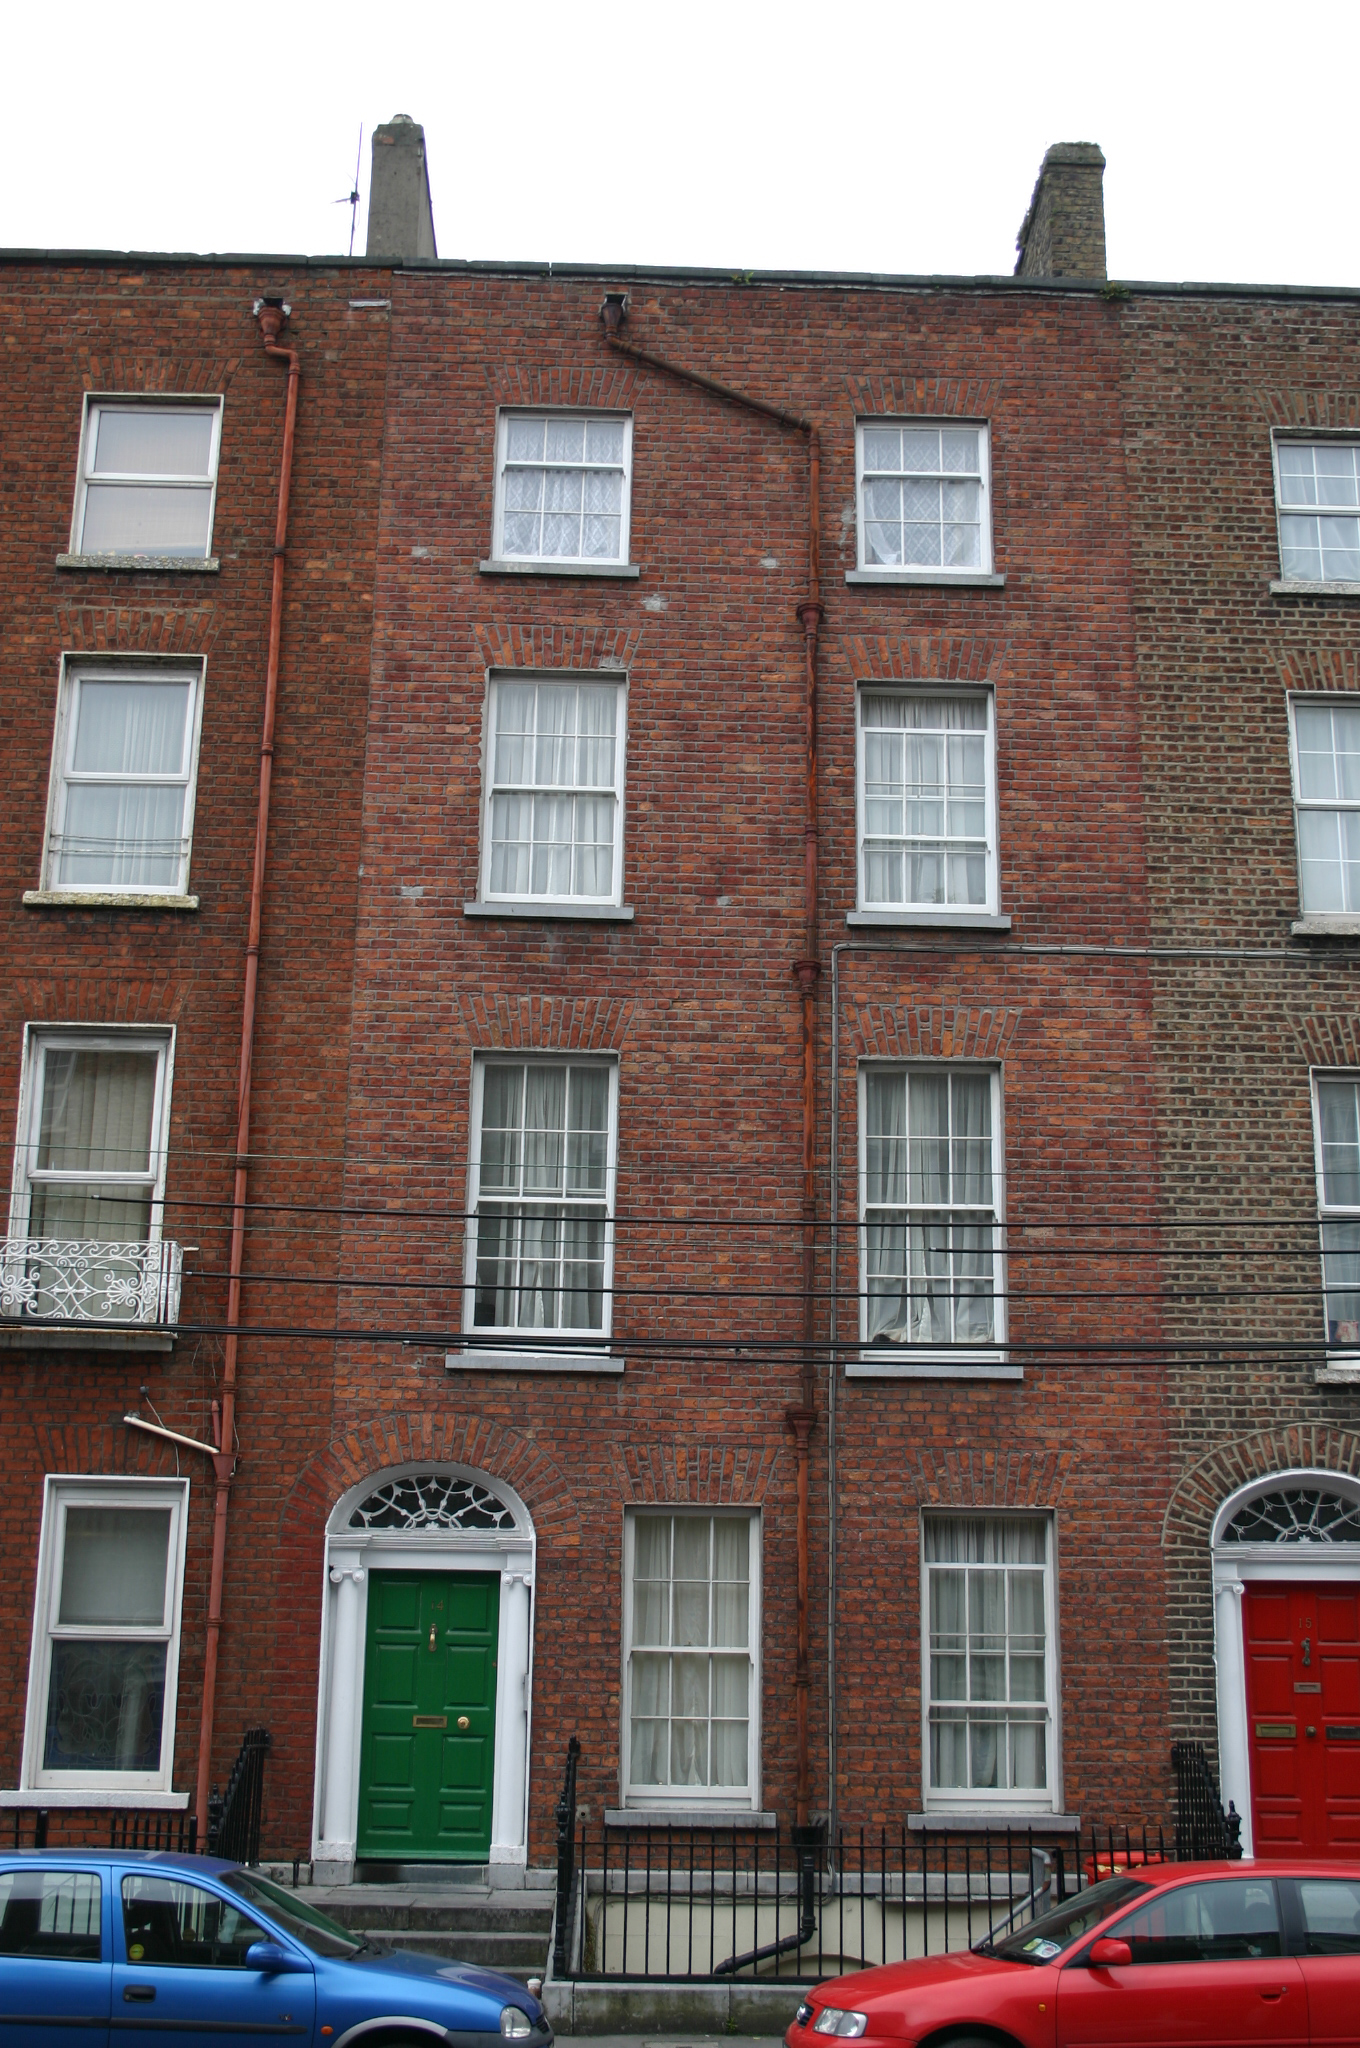
What is recorded here
Terraced two-bay four-storey over basement red brick former townhouse, built c. 1830, distinguished by a canopy over the front door opening. Return to rear. Pitched roof concealed behind a parapet wall with rendered chimneystacks to east and west party walls. Cast-iron rainwater goods. Red brick walls laid in Flemish bond. Limestone coping to parapet wall. Rendered basement elevation with limestone ashlar plinth course delineating ground floor level. Unpainted rendered rear elevation. Square-headed window openings, red brick flat arches, patent rendered reveals, limestone sills, and replacement six-over-six and three-over-six timber sash windows. Segmental-arched basement window opening rendered reveals painted limestone sill and replacement six-over-six timber sash windows. uPVC windows to rear elevation. Three-centred arched door opening, with red brick arch, patent rendered reveals, painted stone threshold step and inset doorcase comprising: three-quarters engaged Composite columns supporting fluted frieze that breaks forward over columns and is enriched by rosette detailing. Webbed fanlight with lead detailing and historic glass. Original raised and fielded panelled timber door leaf. Opens onto limestone flagged front door platform with wrought-iron bootscraper, arrived at by a flight of limestone steps. Steps flanked by painted limestone plinth wall supporting original cast-iron railings with spike finials, and cast-iron rail post with finial. Railings return eastward to enclose front site basement area. Original coach house building to rear site access lane, with painted coursed rubble limestone walls and original brick carriage arch, now filled in with painted brick above timber bressumer which forms a window and door opening. Painted steel joist lintel over pedestrian door opening with a flat-panelled timber door leaf, c. 1850. Six-paned window to first floor level of coach house with large six-paned window to carriage arch, c. 1960.
A late Georgian former townhouse forming one of a terrace of largely uniform houses, which share a parapet height and fenestration alignment. The structure is enriched by an original doorcase and coach house to rear site access lane.
This does not grant access. Most recorded buildings are privately owned; view them only from public ground unless the owner allows entry.
Places near here
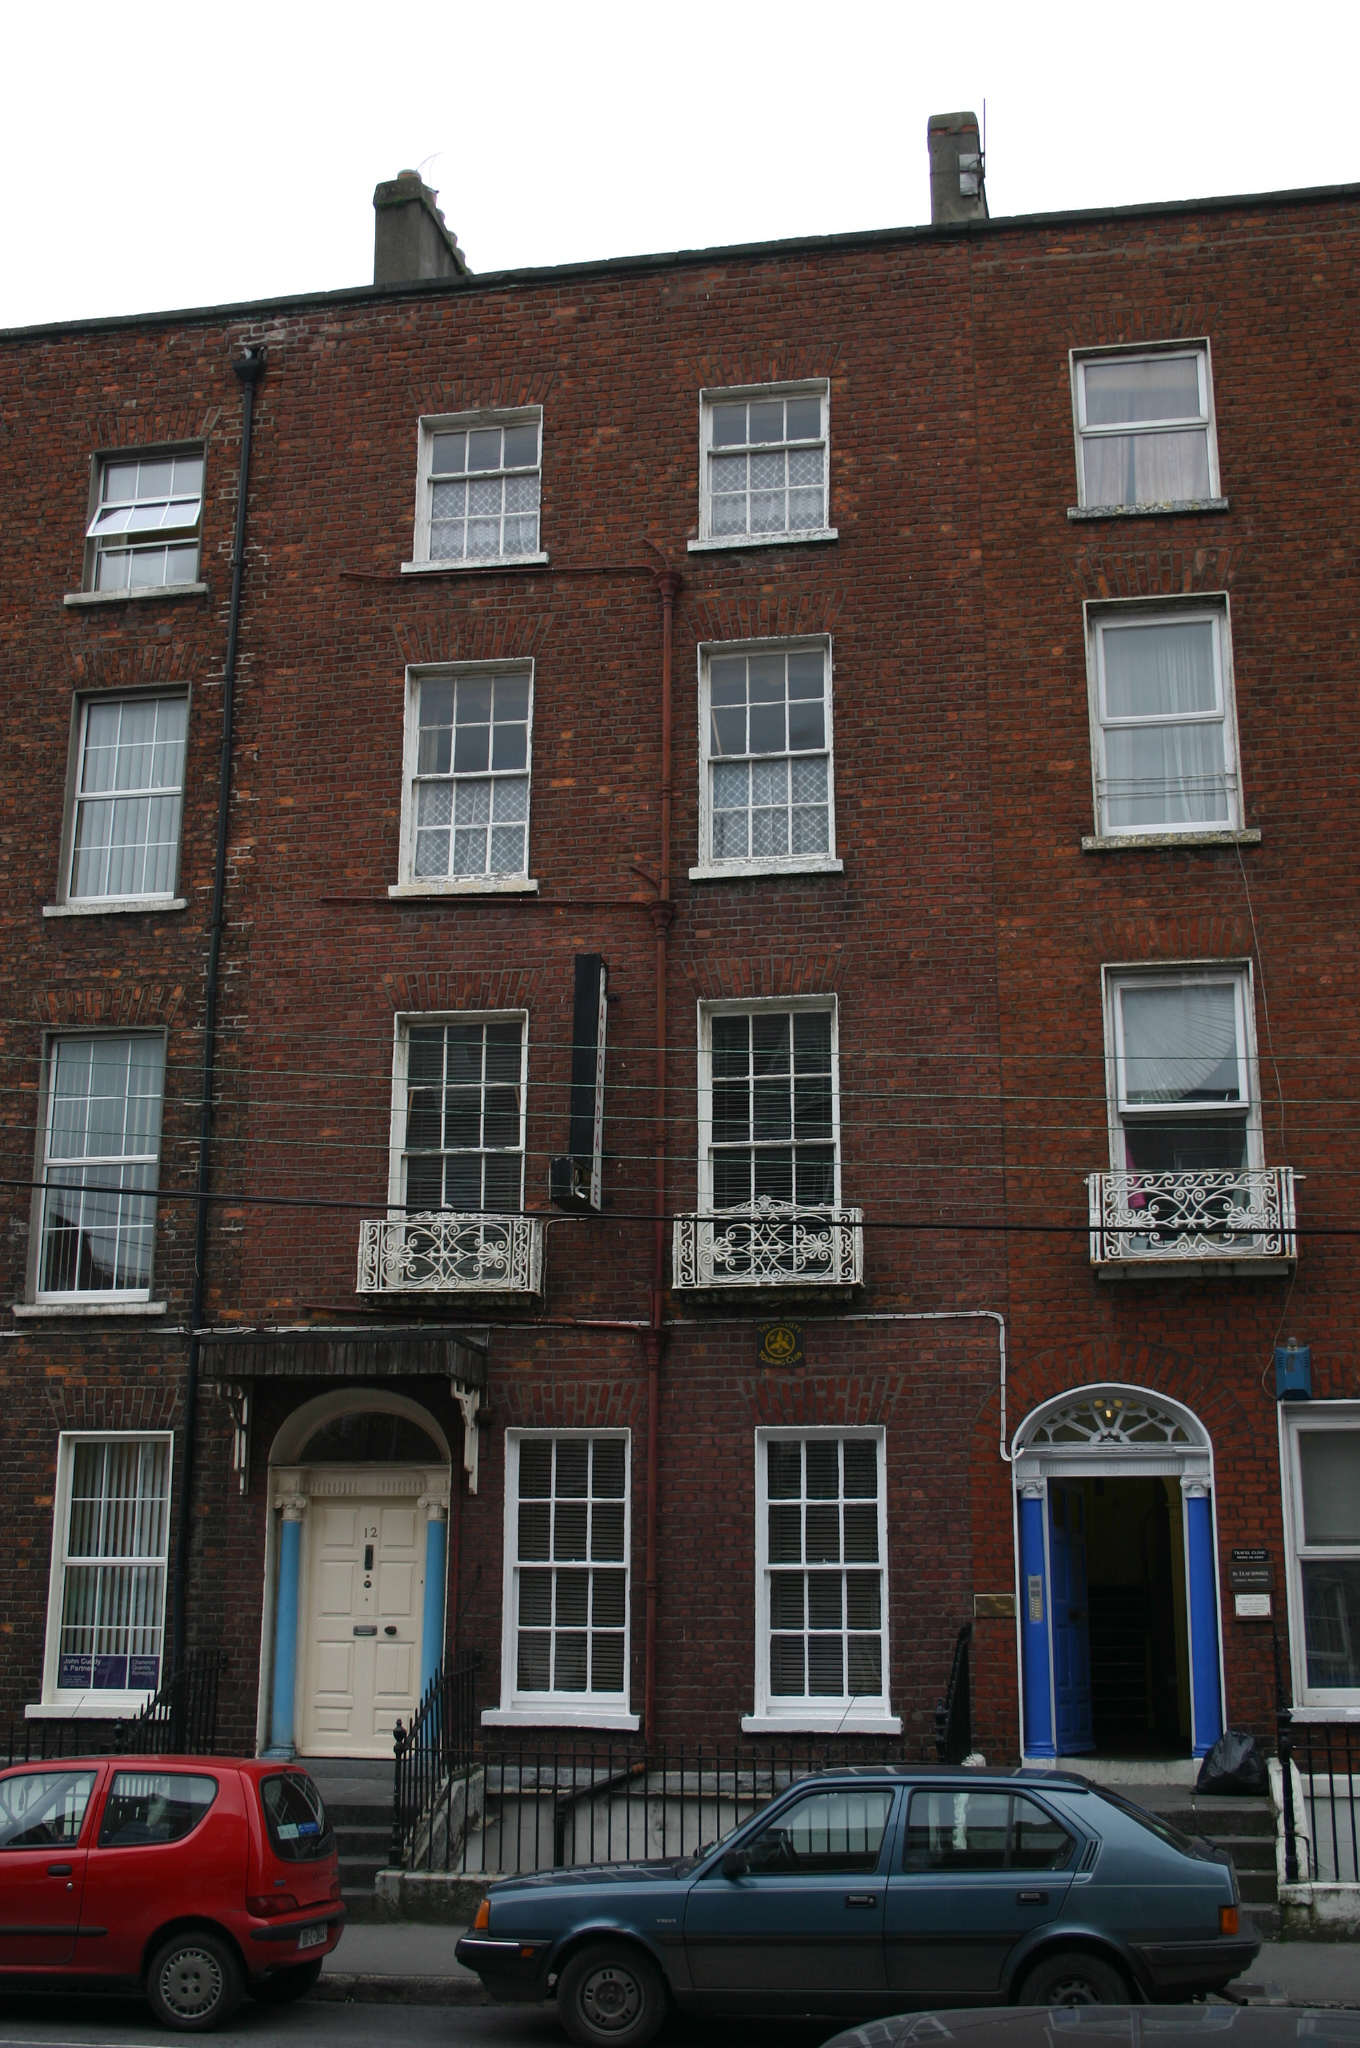 Avondalehouse · 14 yd
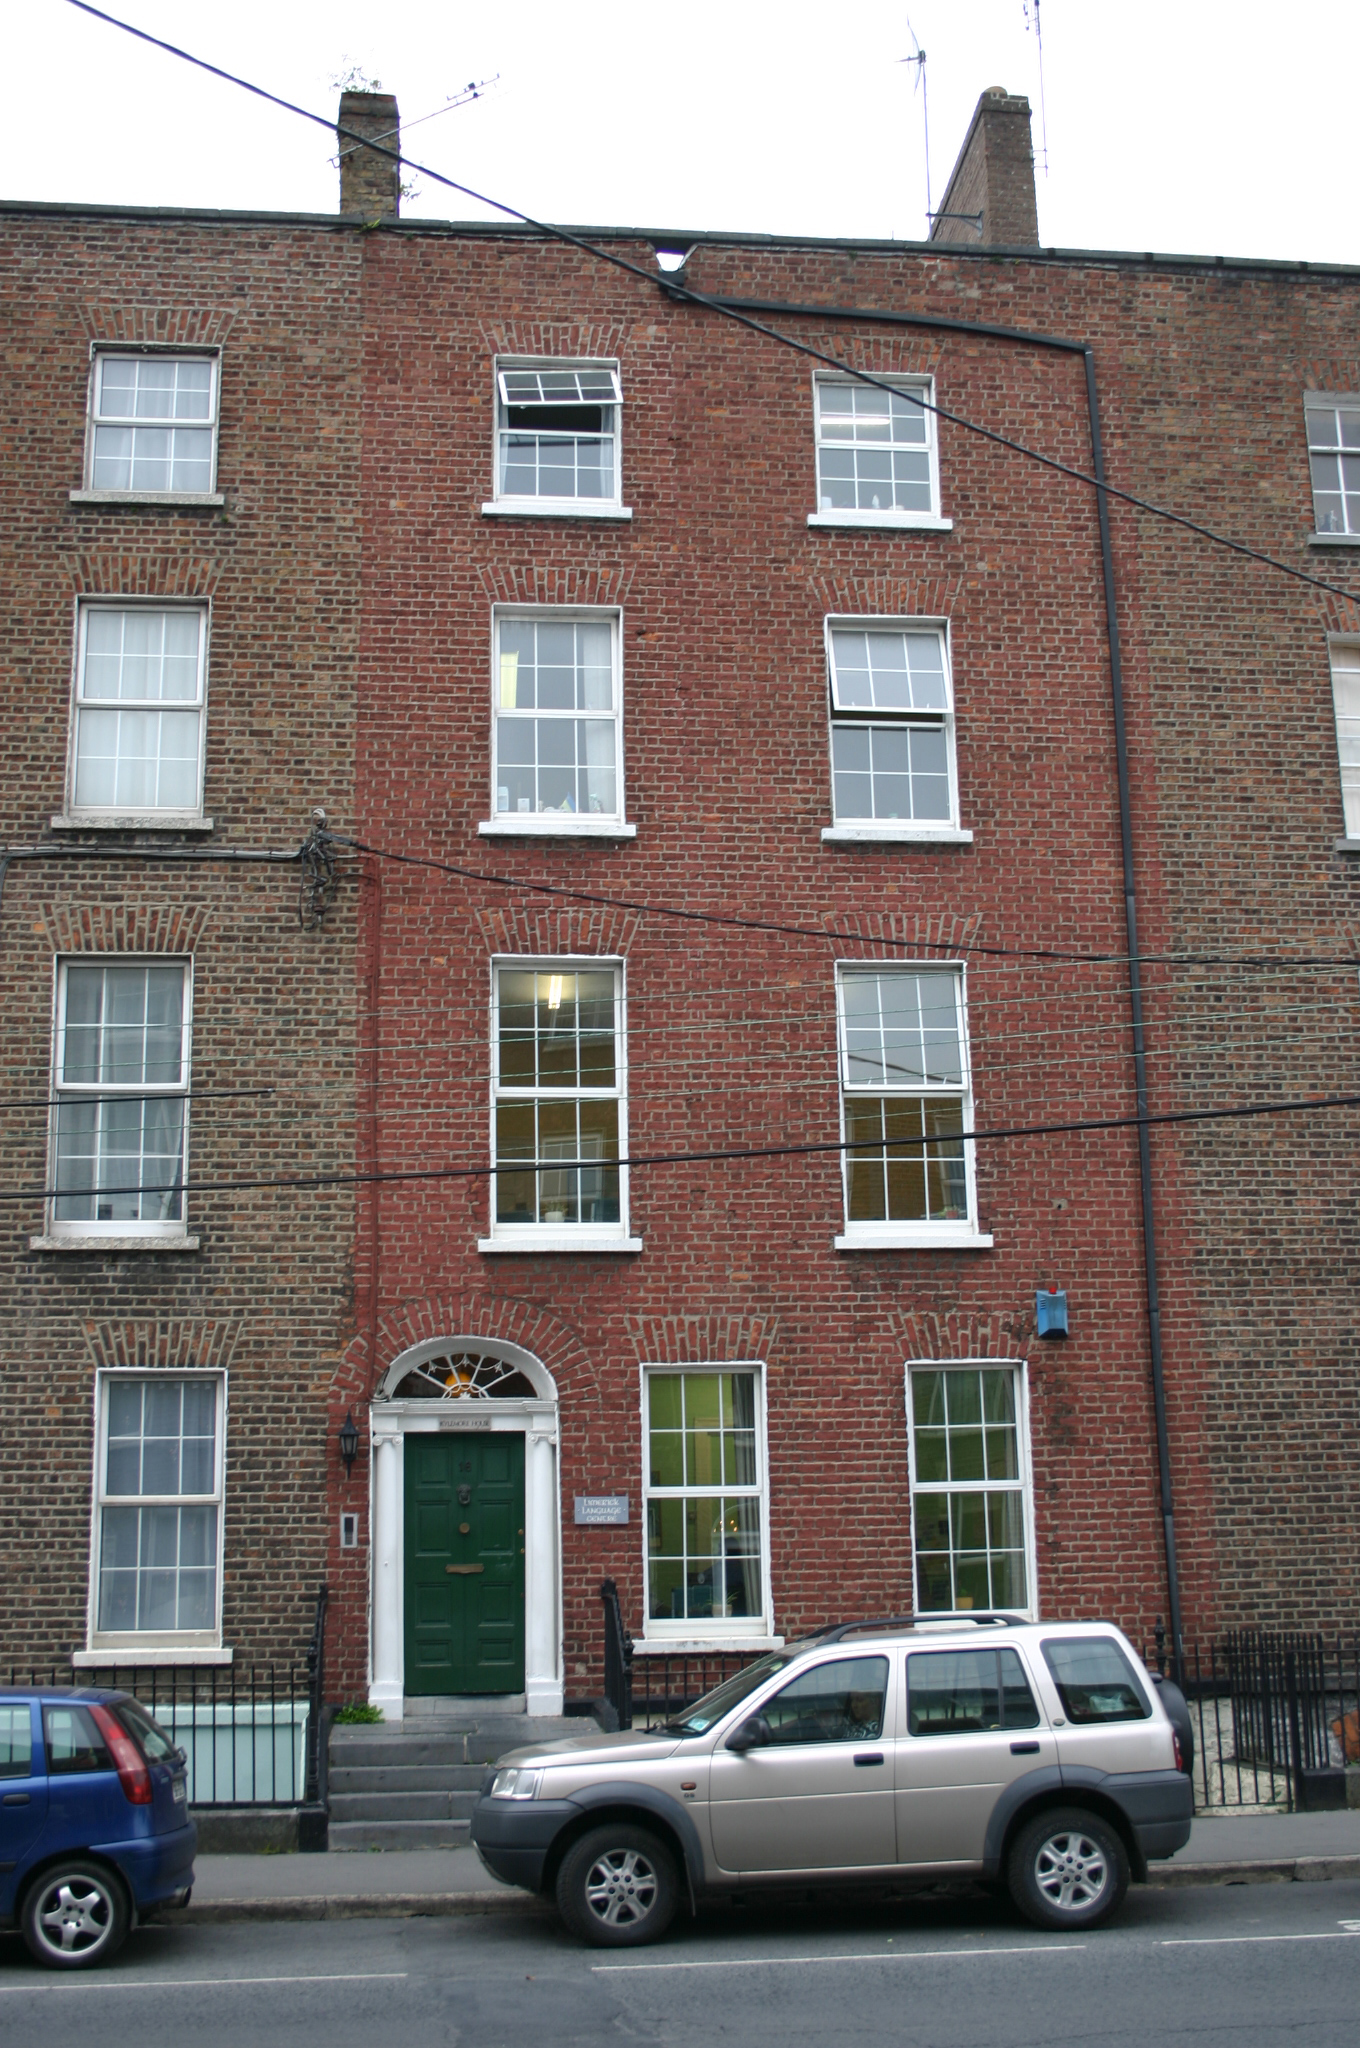 Kylemore Househouse · 14 yd
 Limerick War MemorialMemorial · 58 yd
 O' Connell MonumentMonument · 244 yd
 Saint John Paul IIMemorial · 403 yd
 SarsfieldMonument · 832 yd
 Sarsfield Memorialmonument · 833 yd
 Castle Blake or Farranshone (Site of)Castle, unclassified · 1165 yd
 King's IslandIsland · 1635 yd
 Site of Cromwell's FortFort · 1.2 mi
 Fountain SculptureHeritage attraction · 2.5 mi
 Visitor CentreVisitor information · 2.6 mi
Other information
Photo: National Inventory of Architectural Heritage · Website use allowed for educational or private purposes with source credit