What is recorded here
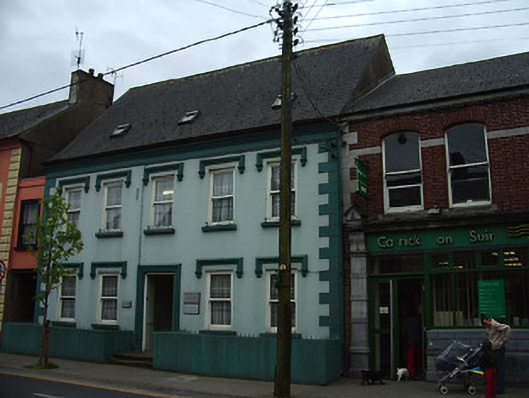
Terraced five-bay two-storey house over basement, built c.1810, possibly remodelling of earlier building amd refaced c.1850. Now in use as offices. Pitched roof in artificial slate, having cast-iron rainwater goods and recent rooflights. Moulded eaves course, painted rendered walls with render quoins. Square-headed window openings with render label-mouldings, stone sills and timber sliding sash one-over-one pane windows. Square headed entrance opening with moulded render surround and timber panelled door, accessed by stone steps. Painted rendered boundary wall with wrought-iron railings to site.
The regularity of openings to the façade of this house give it a pleasingly proportioned appearance. A centrally placed entrance door and the use of label-moulds enhance the geometrical appeal. The steeply pitched roof may indicate an eighteenth-century construction date.
This does not grant access. Most recorded buildings are privately owned; view them only from public ground unless the owner allows entry.
Places near here
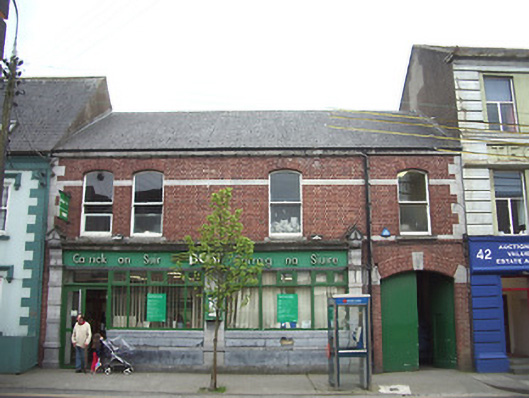 Carrick-on-Suir Post Officepost office · 13 yd
 schoolschool · 26 yd
 Town WallTown defences · 226 yd
 Ormonde CastleHeritage attraction · 249 yd
 CastleCastle, Anglo-Norman masonry castle · 251 yd
 Maurice DavinMonument · 733 yd
 CarrigfenoaghMountain / peak · 1.3 mi
 Coolnamuck Castke (in Ruins)Castle, tower house · 2.2 mi
 Coolnamuck Wood WestForest · 2.9 mi
 Tower HillMountain / peak · 3.1 mi
 Thomas KielyMemorial · 3.2 mi
 Tower Hill WoodWood · 3.5 mi
Other information
Photo: National Inventory of Architectural Heritage · Website use allowed for educational or private purposes with source credit