
What is recorded here
End-of-terrace five-bay three-storey former technical institute, built c. 1910, on sloping site, with lean-to three-storey and flat-roofed two-storey extensions to rear. Now in use as retail outlet and offices to ground floor. Pitched slate roof with cast-iron rainwater goods and moulded eaves course. Painted rendered walls to front and rear elevations, unpainted roughcast rendered to west gable. Moulded sill courses and frieze with painted render letters spelling 'Technical Institute', chanelled render quoins and having similar pilasters flanking ground floor openings and central bay of upper floors. Moulded cornice to shopfront with replacement timber fasciaboard. Square-headed window openings with replacement uPVC windows. Square-headed entrances with timber panelled doors and glazed overlights. Accessed via stone steps. Pedestrian lane to west has flight of steps towards river.
This end-of terraced former technical school forms part of a group of buildings in the town which have rendered lettering to their facades. Such lettering is not only attractive, but also provides a key to its former function. The coursing of render also provides interest to this otherwise simple façade. It occupies a prominent site on a corner near a busy junction and its rear elevation is visible from the opposite bank of the river.
This does not grant access. Most recorded buildings are privately owned; view them only from public ground unless the owner allows entry.
Places near here
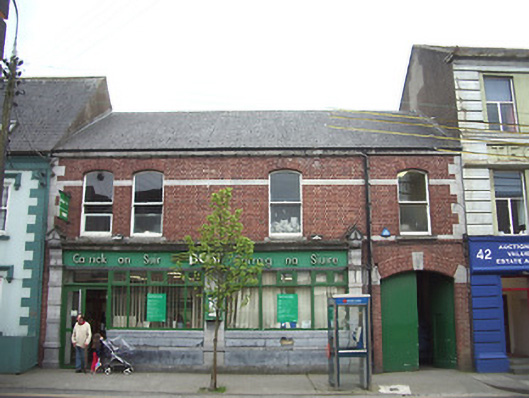 Carrick-on-Suir Post Officepost office · 13 yd
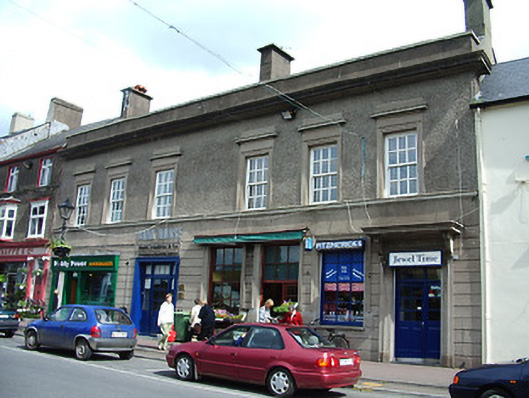 Bank Housebank/financial institution · 58 yd
 Town WallTown defences · 239 yd
 Ormonde CastleHeritage attraction · 276 yd
 CastleCastle, Anglo-Norman masonry castle · 278 yd
 Maurice DavinMonument · 708 yd
 CarrigfenoaghMountain / peak · 1.3 mi
 Coolnamuck Castke (in Ruins)Castle, tower house · 2.2 mi
 Coolnamuck Wood WestForest · 2.8 mi
 Tower HillMountain / peak · 3.1 mi
 Thomas KielyMemorial · 3.2 mi
 Tower Hill WoodWood · 3.5 mi
Other information
Photo: National Inventory of Architectural Heritage · Website use allowed for educational or private purposes with source credit