What is recorded here

Attached three-bay two-storey house, c.1860, originally detached with single-bay two-storey breakfront. Reroofed and refenestrated, pre-1999. Pitched roof with replacement artificial slate, pre-1999, clay ridge tiles, rendered chimney stacks, and replacement uPVC rainwater goods, pre-1999, on replacement uPVC eaves, pre-1999. Unpainted rendered walls with rendered piers to ends, and rendered course to first floor. Square-headed window openings (originally in bipartite or tripartite arrangement to ground floor) with rendered sills (forming sill course to first floor), and replacement timber casement windows, pre-1999. Round-headed door opening in round-headed concave recess with four cut-limestone steps, painted cut-stone doorcase having keystone, timber panelled door, and decorative fanlight. Road fronted with sections of wrought iron railings to front having finials.
A well-composed modest-scale house retaining most of its original form and massing, although much of the original fabric has been lost as a result of extensive renovation works in the late twentieth century. The survival of the original fittings to the door opening, including a fine cut-stone doorcase, therefore significantly enhance the visual quality of the composition at street level. The house remains an important element of the streetscape of Main Street (Barrack Street), the wrought iron railings enhancing the visual appeal of the site.
This does not grant access. Most recorded buildings are privately owned; view them only from public ground unless the owner allows entry.
Places near here
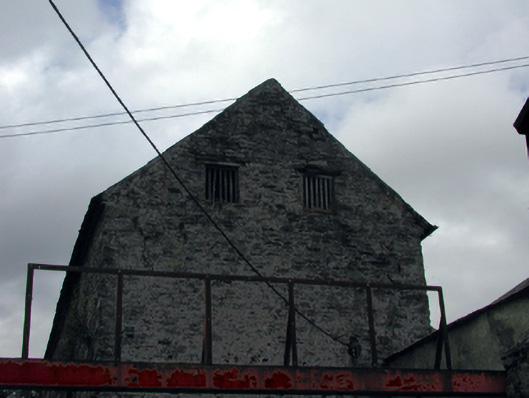 store/warehousestore/warehouse · 26 yd
 Allied Irish Bankhouse · 32 yd
 Lisfinny CastleCastle · 1257 yd
 CastleCastle, unclassified · 1648 yd
 Tallow HillMountain / peak · 1.4 mi
 Enclosure in GlasshouseEnclosure · 1.6 mi
 Fulacht fia in GlasshouseFulacht fia · 1.6 mi
 Graveyard in Curraheen (kinnatalloon By.)Graveyard · 3.2 mi
 Bishopstown WoodForest · 3.5 mi
 Castlebrook forestWood · 3.8 mi
 Lismore Castlefarm house · 4.3 mi
 Ballysaggartmore TowersHeritage attraction · 4.4 mi
Other information
Photo: National Inventory of Architectural Heritage · Website use allowed for educational or private purposes with source credit