
What is recorded here
Attached two-bay two-storey with dormer attic house, built c.1910, having shopfront to front (south) elevation and extensions to rear (north). Commercial accommodation to ground floor. Hipped slate roof with flat-roofed dormer window, red brick chimneystacks and cast-iron rainwater goods. Rendered parapet to side (west). Roughcast rendered wall to first floor with mock Tudor timber panelling, having Flemish bond painted red brick walls with plinth to ground floor, having moulded brick coping doubling as sill course. Timber cornice and fascia separating floors. Square-headed window openings throughout, having timber sills to first floor, uPVC casement windows to first floor and dormer. Fixed timber-framed windows to ground floor surmounted by lead-lined stained glass lights. Square-headed door opening, having timber doorcase with channelled engaged columns, timber panelled door and two-pane stained glass overlight. Fronting directly onto street.
A fine and unusual building, being one of the few buildings in Macroom to use brick, which is further distinguished by the mock Tudor style of its upper floor. Built as a pair with the adjoining building to the east, this non identical pair makes a noteworthy early twentieth century addition to the streetscape. It retains much of its historic fabric and detailing.
This does not grant access. Most recorded buildings are privately owned; view them only from public ground unless the owner allows entry.
Places near here
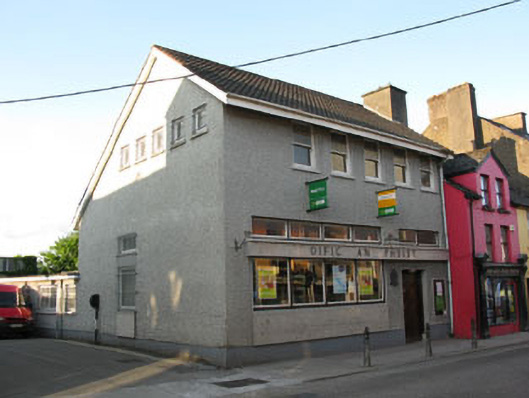 Macroom Post Officepost office · 44 yd
 Battle of Macroombattle · 54 yd
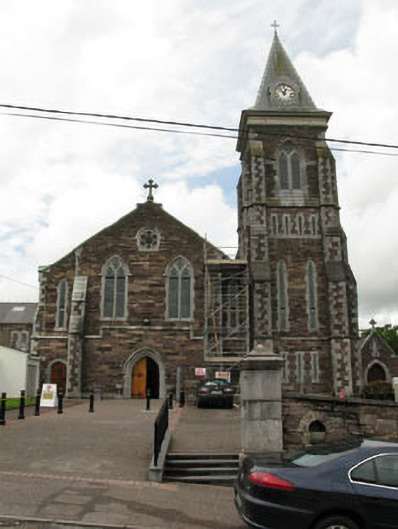 Saint Colman's Catholic Churchchurch/chapel · 91 yd
 Macroom Castle (in Ruins)Castle, tower house · 383 yd
 Macroom WalksVisitor information · 513 yd
 Burial Gd (Disused)Burial ground · 984 yd
 St Bernards WellHoly well · 1591 yd
 Ummera WoodWood · 1.3 mi
 Sessile OakSessile Oak · 1.3 mi
 Mashanaglass Castle (in Ruins)Castle, tower house · 2.2 mi
 Clonavrick CliffCliff · 3.2 mi
 Priest MemorialMemorial · 4.9 mi
Other information
Photo: National Inventory of Architectural Heritage · Website use allowed for educational or private purposes with source credit