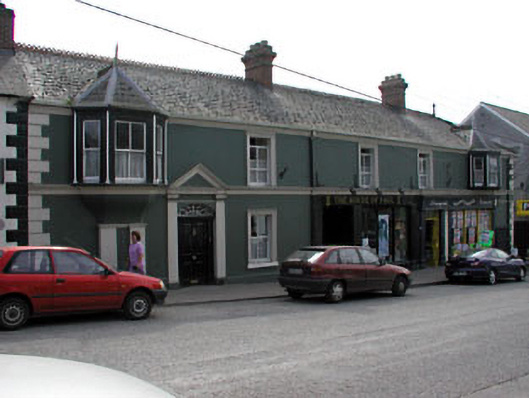
What is recorded here
Detached five-bay two-storey house, built c. 1880, with oriel windows to terminating bays. Formerly comprising of pair of semi-detached two- and three-bay houses. Pitched and hipped slate roof with red brick chimneys, ridge cresting and decorative terracotta finials. Rendered walls with quoins, cornice and string course. Timber sash windows, with rendered architrave to some window openings. Render pedimented door surround with panelled pilasters. Timber panelled door with fanlight and bootscraper. Two modern shopfronts to the ground floor.
This former pair of houses makes a positive addition to the streetscape, due to the form and scale of the building. The building retains many interesting features and details, such as the ridge cresting, finials, timber sash windows and timber panelled door. The oriel windows are particularly notable features of the building, as they are not found elsewhere in the village.
This does not grant access. Most recorded buildings are privately owned; view them only from public ground unless the owner allows entry.
Places near here
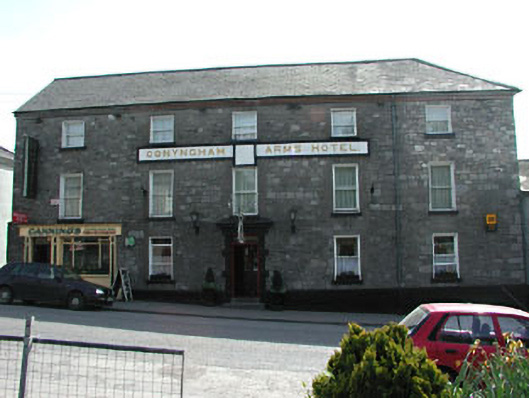 Conyngham Arms Hotelhouse · 29 yd
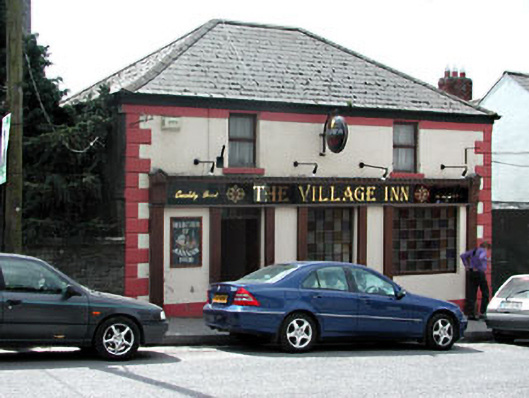 Regina Houseoutbuilding · 30 yd
 Pat's Art StudioGallery · 137 yd
 Cross in SlaneCross · 188 yd
 CrossCross, High cross (present location) · 290 yd
 Drive WoodWood · 371 yd
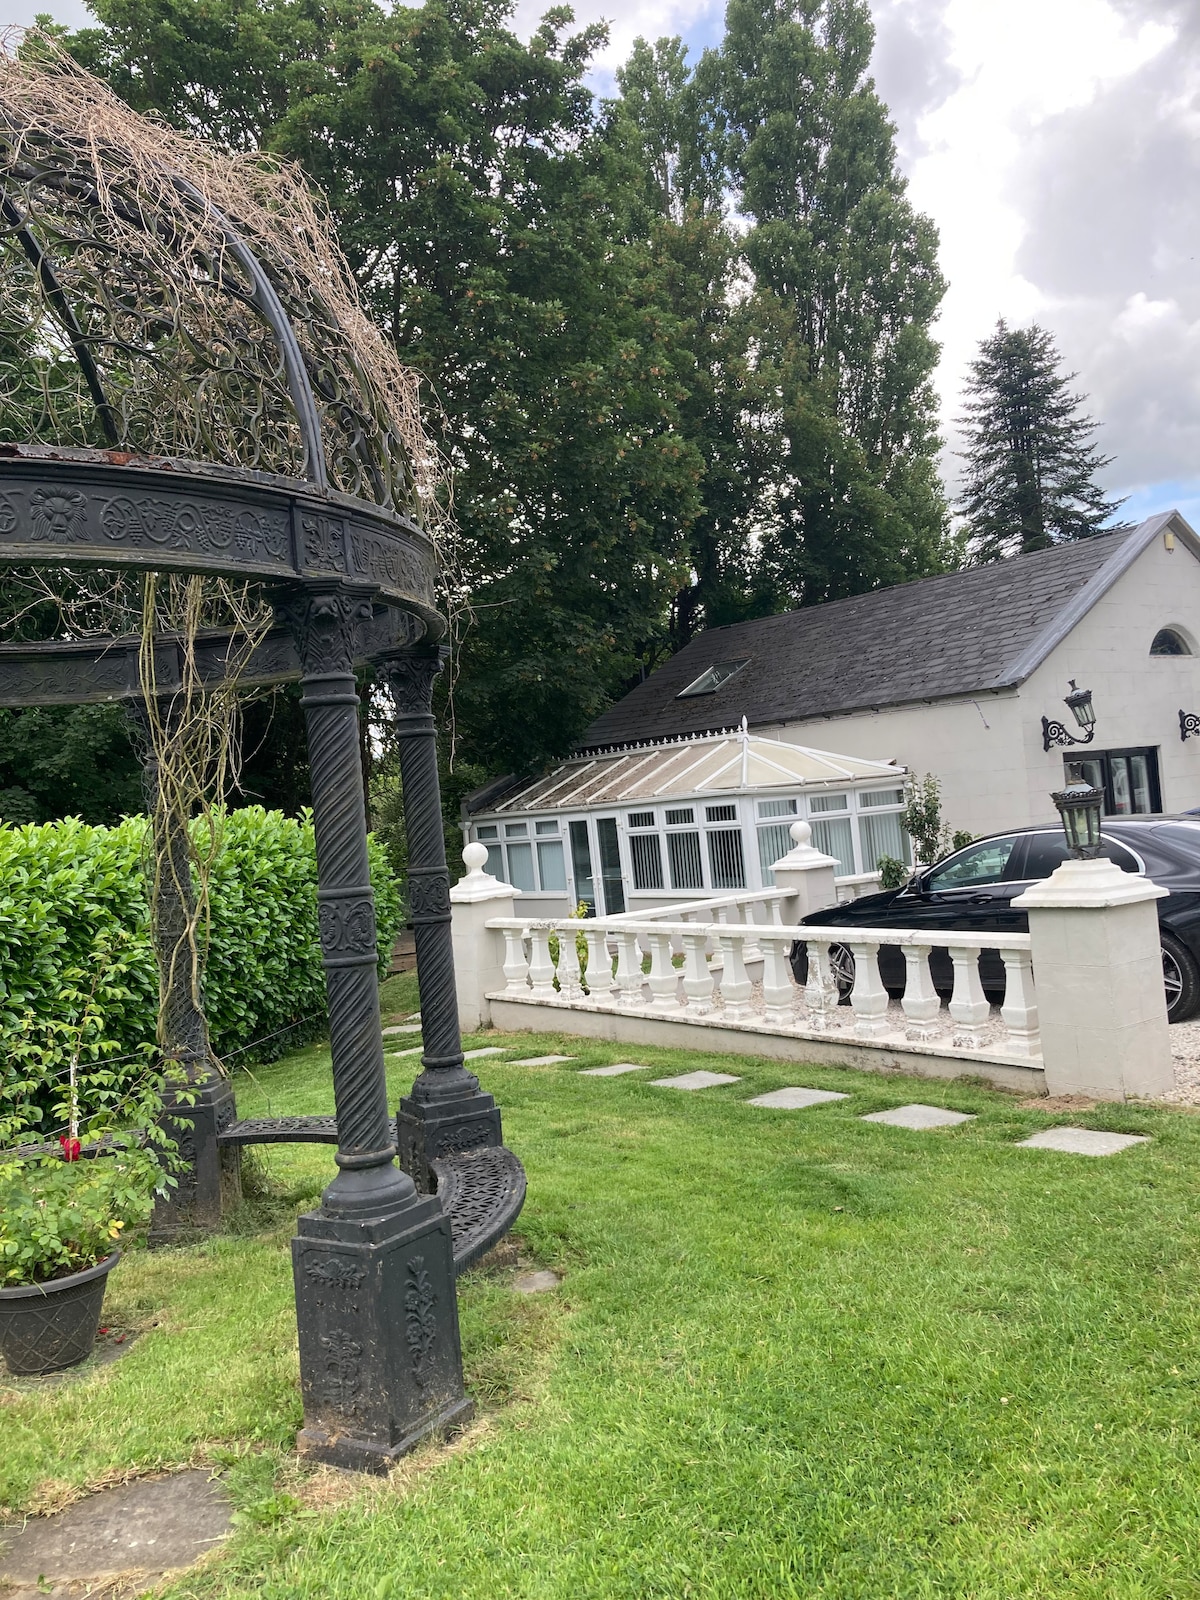 RiverviewMemorial · 428 yd
 Dean's WoodWood · 598 yd
 MoatCastle, motte · 1025 yd
 Fennor CastleCastle · 1106 yd
 KnowthArchaeological place · 2.2 mi
 Brú na Bóinne Visitors CentreVisitor information · 4.0 mi
Other information
Photo: National Inventory of Architectural Heritage · Website use allowed for educational or private purposes with source credit