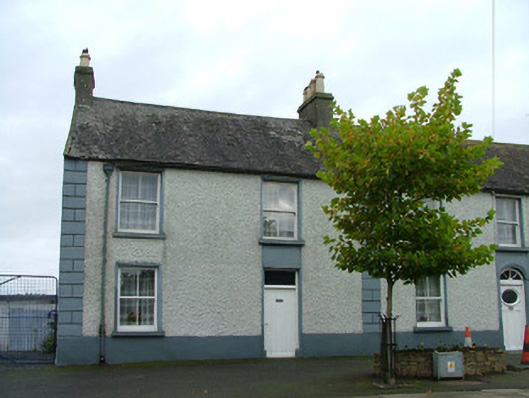
What is recorded here
Semi-detached two-bay two-storey house, built c.1850. Fronts directly onto street. Pitched slate roof with terracotta ridge tiles, ruled-and-lined rendered chimneystacks and cast-iron rainwater goods. Roughcast render to walls with smooth render to plinth and quoins. Timber sash windows with rendered surrounds and painted sills. Square-headed door opening with stained glass overlight to timber battened door.
One of a pair of semi-detached houses, it contributes to the Shinrone streetscape. Although modest in design, the retention of original features such as the two-over-two timber sash windows adds architectural character to the building's appearance.
This does not grant access. Most recorded buildings are privately owned; view them only from public ground unless the owner allows entry.
Places near here
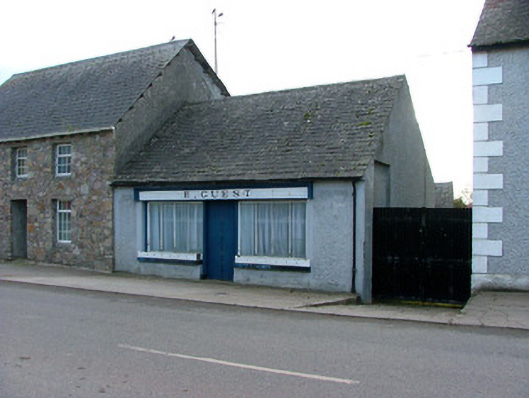 E. Guestshop/retail outlet · 37 yd
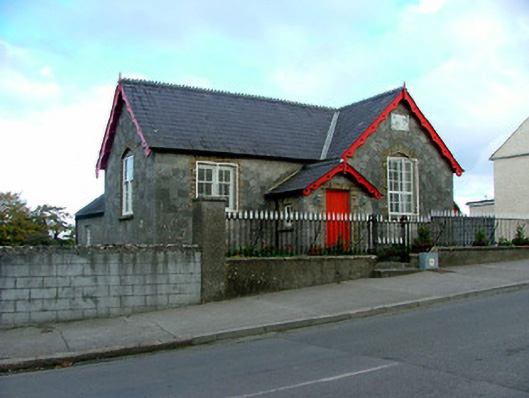 Cloghmoyle Parochial Schoolschool · 61 yd
 Bawn in ShinroneBawn · 150 yd
 Grave YardGraveyard · 222 yd
 Enclosure in ShinroneEnclosure · 963 yd
 Cangort WoodWood · 1751 yd
 Site of CastleCastle, unclassified · 2.4 mi
 Warren WoodWood · 2.6 mi
 Eagle HillMountain / peak · 3.4 mi
 Golden Grove HillMountain / peak · 4.4 mi
 Thomas MacDonagh Heritage CentreMuseum · 5.5 mi
 MacDonagh HouseMemorial · 5.5 mi
Other information
Photo: National Inventory of Architectural Heritage · Website use allowed for educational or private purposes with source credit