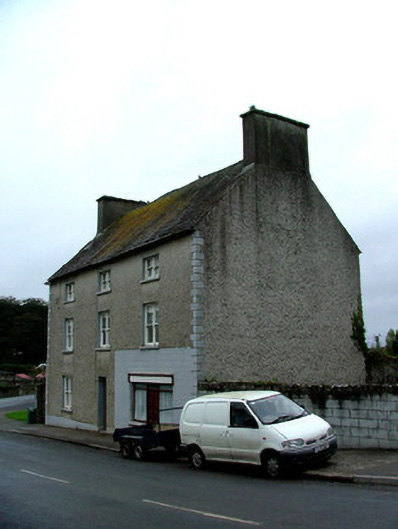
What is recorded here
Detached three-bay three-storey house, built c.1780, with return to rear and disused early twentieth-century shopfront to east. Fronts directly onto street. Pitched slate roof with terracotta ridge tiles, rendered chimneystacks and cast-iron rainwater goods. Pebbledashed walls with smooth render to quoins and plinth. Ruled-and-lined render to ground floor shopfront. Paired timber sash windows with tooled stone sills. Square-headed door opening with replacement timber and glass door with overlight. Shopfront with double timber door, flanked by display windows with timber fascia board. Wrought-iron gate to west.
This well proportioned, but modestly designed house is enhanced by the retention of its original form and fabric such as the paired timber sash windows. The smaller windows at second floor level are a notable feature, indicating an eighteenth-century date for the house. The later addition of the shopfront reflects a dual function for the house. Located at the western end of Shinrone, this building contributes positively to the streetscape.
This does not grant access. Most recorded buildings are privately owned; view them only from public ground unless the owner allows entry.
Places near here
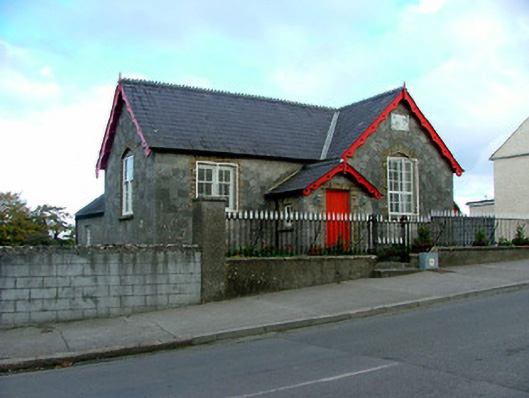 Cloghmoyle Parochial Schoolschool · 28 yd
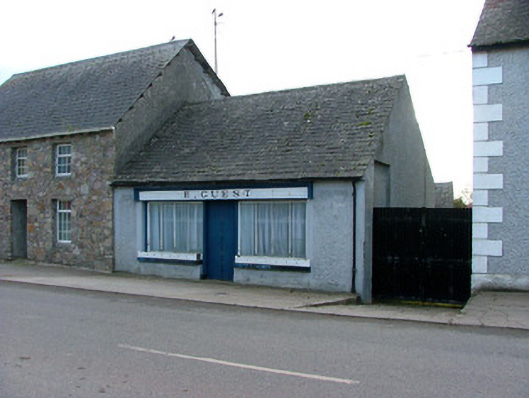 E. Guestshop/retail outlet · 70 yd
 Bawn in ShinroneBawn · 100 yd
 Grave YardGraveyard · 183 yd
 Enclosure in ShinroneEnclosure · 1051 yd
 Cangort WoodWood · 1665 yd
 Site of CastleCastle, unclassified · 2.3 mi
 Warren WoodWood · 2.7 mi
 Eagle HillMountain / peak · 3.5 mi
 Golden Grove HillMountain / peak · 4.4 mi
 Thomas MacDonagh Heritage CentreMuseum · 5.4 mi
 MacDonagh HouseMemorial · 5.4 mi
Other information
Photo: National Inventory of Architectural Heritage · Website use allowed for educational or private purposes with source credit