What is recorded here
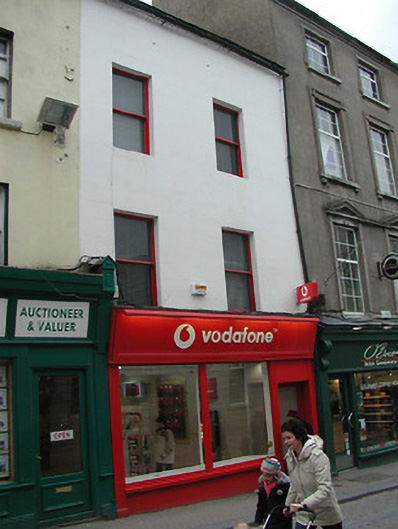
Terraced two-bay three-storey double-pile house, c.1825, possibly with dormer attic or half-dormer attic. Reroofed and refenestrated, c.1950. Renovated with replacement shopfront inserted to ground floor. One of a pair. Pitched double-pile (M-profile) roof with replacement fibre-cement slate, c.1950, clay ridge tiles, rendered chimney stack having profiled capping, rendered coping to party wall, and cast-iron rainwater goods on rendered stepped eaves over red brick header bond construction having iron ties. Rendered, ruled and lined walls. Square-headed window openings with no sills, and replacement one-over-one timber sash windows, c.1950. Replacement timber shopfront to ground floor with fluted pilasters on plinths, fixed-pane (two-light) display window, glazed timber door, and fascia having lined coping. Street fronted with cobbled footpath to front.
A pleasant house of modest size built as one of a pair (with 15503086) retaining the simple architectural design attributes together with much of the historic fabric, thus contributing to the character of the immediate setting.
This does not grant access. Most recorded buildings are privately owned; view them only from public ground unless the owner allows entry.
Places near here
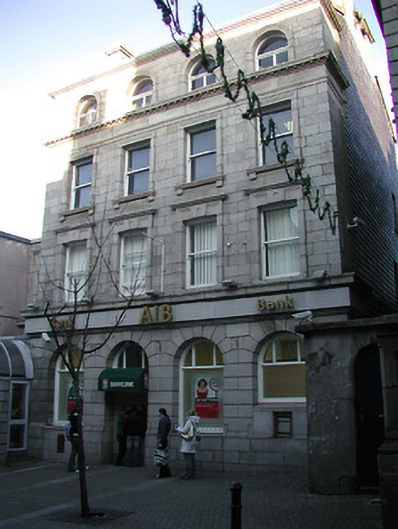 Allied Irish Bankbank/financial institution · 25 yd
 Saint Iberius's Churchchurch/chapel · 33 yd
 The Collins-Grant GalleryGallery · 44 yd
 1798 MemorialMemorial · 73 yd
 Structure in WexfordStructure · 109 yd
 Field boundary in Townparks (st. John's Par.)Field boundary · 179 yd
 Three Sisters River CruisesHeritage attraction · 219 yd
 Falla SeilscearMemorial · 243 yd
 Siege of Wexfordsiege · 718 yd
 Sack of Wexfordsiege · 722 yd
 Castle (in ruinis)Castle, tower house · 2.1 mi
 Douglas-firDouglas-fir · 3.5 mi
Other information
Photo: National Inventory of Architectural Heritage · Website use allowed for educational or private purposes with source credit