What is recorded here
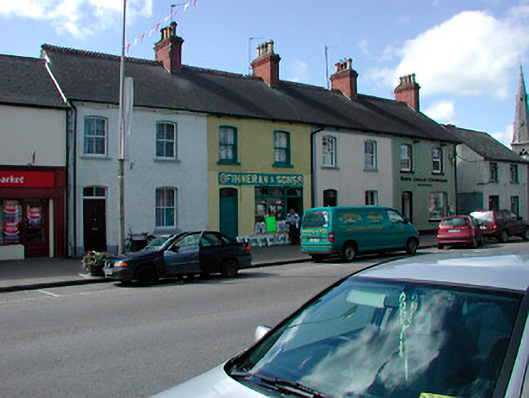
Terrace of four two-bay two-storey houses, built c.1870. Two houses remain in domestic use with two now in use as commercial premises. Pitched natural slate roofs with overhanging eaves supported on paired brackets, decorative clay ridge tiles/cresting and brick chimneystacks having terracotta pots over. Roughcast rendered walls over smooth rendered plinth courses. Segmental-headed window openings with cut stone sills and mainly two-over-two pane timber sliding sash windows. Replacement windows to building to the west end. Segmental-headed doorcases with timber doors and with two-pane overlights above. Square-headed window and door openings to replacement shopfront to building (second building from the east). Road fronted to the south side of Main Street.
An appealing terrace of houses, of late nineteenth-century appearance, which retain their early form and fabric despite some recent alterations. These simple buildings retain most of their early fabric, including timber sliding sash windows, while the prominent red brick chimneystacks and the decorative ridge cresting help to add incident to the roofscape of Moate. This terrace has a strong presence in the streetscape and makes a strong contribution to the historic fabric of Moate.
This does not grant access. Most recorded buildings are privately owned; view them only from public ground unless the owner allows entry.
Places near here
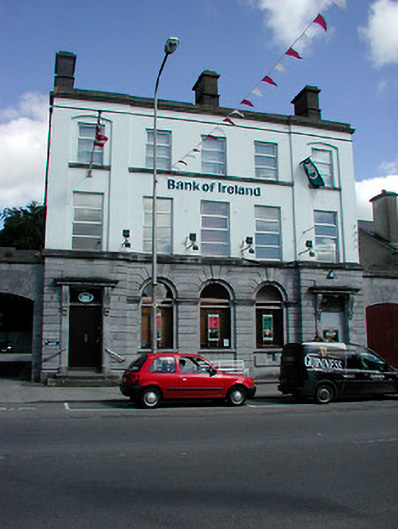 Bank of Irelandbank/financial institution · 41 yd
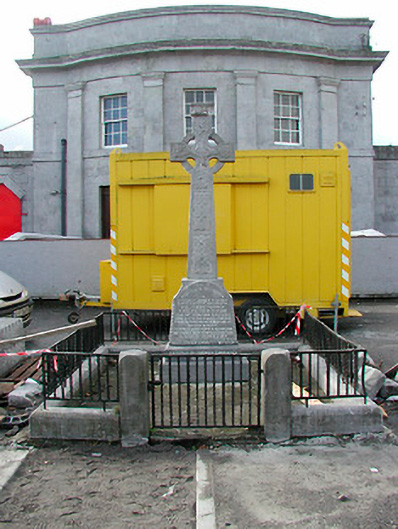 monumentmonument · 45 yd
 Charles BianconiMemorial · 144 yd
 Moate HillMountain / peak · 202 yd
 Bawn in Cartronkeel (clonlonan By.)Bawn · 270 yd
 The Bob Traynor GalleryGallery · 287 yd
 Dún na SíMuseum · 1500 yd
 Troopers MountMound · 1.4 mi
 Nolt indicatedCrannog · 1.4 mi
 Moyally Castle (in Ruins)Bawn · 1.8 mi
 Roughan HillMountain / peak · 3.3 mi
 ToberaskeenSpring · 3.7 mi
Other information
Photo: National Inventory of Architectural Heritage · Website use allowed for educational or private purposes with source credit