What is recorded here
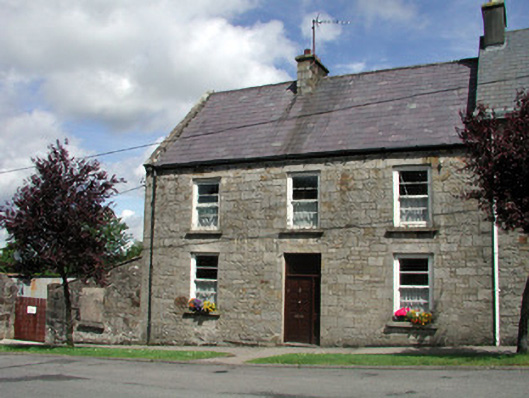
Detached end of terrace three-bay two-storey house, built c.1840, abutting house to east with single-storey return to rear. Now vacant. Pitched slate roof with tooled cut stone chimneystack. Lean-to slate roof to return. Roughly squared coursed limestone façade with rendered side and rear elevations. Timber sash windows with stone sills. Loop window to rear of former cell room from a previous use as a garda station. Replacement timber panelled door with sidelight and overlight. Timber battened door to rear return. House fronts onto street.
This attractive house has had a varied history. According to a local resident it was once used as a public house, later becoming Kiltyclogher garda barracks in the mid 1920s, before returning to residential use in the 1970s. The retention of a loop-like window to the former cell room is a reminder of the house's previous use. The limestone façade and timber sash windows are significant features.
This does not grant access. Most recorded buildings are privately owned; view them only from public ground unless the owner allows entry.
Places near here
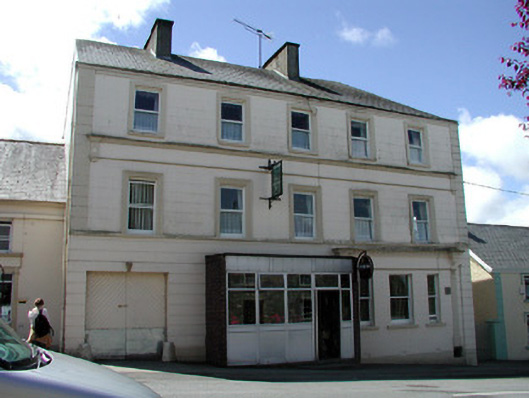 store/warehousestore/warehouse · 27 yd
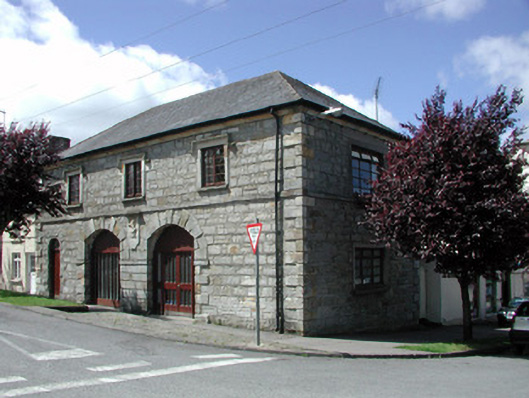 Kiltyclogher Courthousemarket house · 50 yd
 HOLY WELL: TOBERPATRICK in FrevaghHOLY WELL: TOBERPATRICK · 1420 yd
 MONASTIC SITE WITH CROSS-SHAFT & BASE: KILCOO in FrevaghMONASTIC SITE WITH CROSS-SHAFT & BASE: KILCOO · 1490 yd
 Dough MountainMountain / peak · 2.8 mi
 Crannoge IslandIslet · 3.0 mi
 InishteigeIsland · 3.5 mi
 CarriganMountain / peak · 3.5 mi
 Fowley's FallsPicnic place · 4.3 mi
 Ross PointHeadland · 4.4 mi
 Lough MacNean WalkWalking route · 4.7 mi
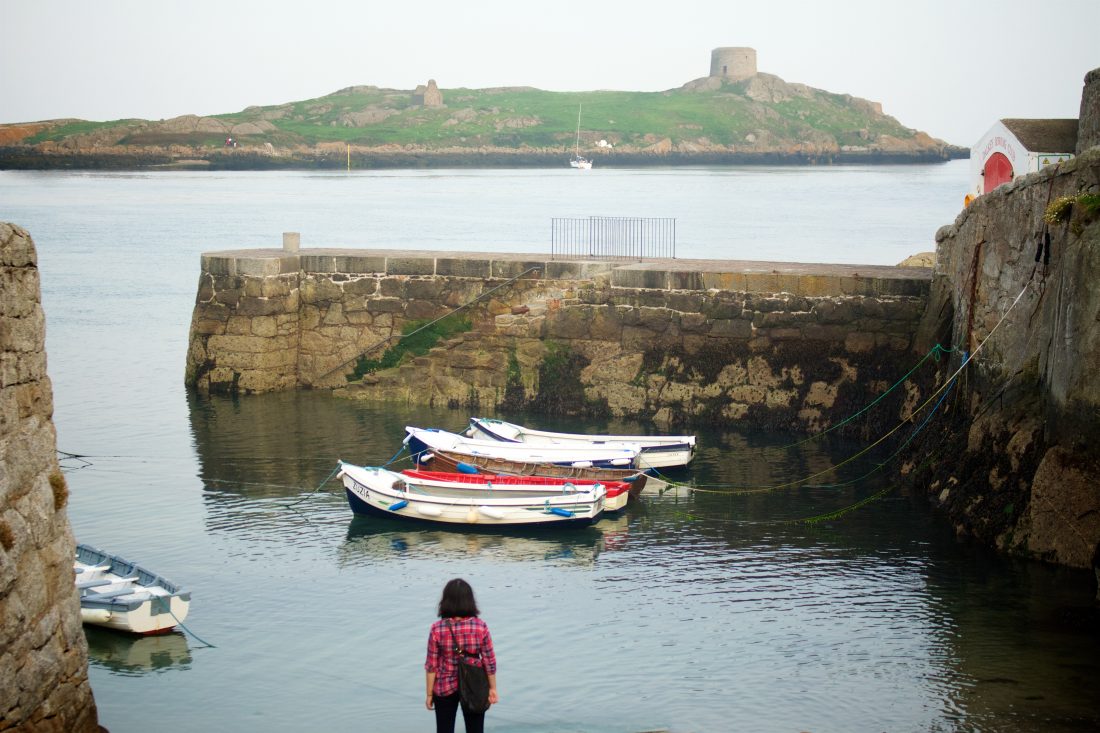 Port IslandCastle, Anglo-Norman masonry castle · 5.3 mi
Other information
Photo: National Inventory of Architectural Heritage · Website use allowed for educational or private purposes with source credit