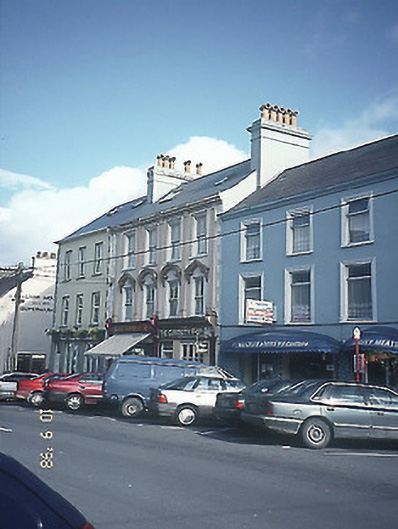
What is recorded here
Terraced four-bay three-storey house with dormer attic, built c. 1870, with two-bay two-storey return to rear to north-east. Renovated, c. 1910, with pair of render shopfronts inserted to ground floor having fluted columns, Ionic capitals, decorative consoles and moulded cornice, and render façade enrichments to upper floor. Pitched artificial slate roof with aluminium rooflights and rendered chimneystacks with entablatures. Painted rendered walls having full-height fluted giant pilaster strips, consoled triangular and segmental pediments to window openings to first floor, moulded architraves to window openings to first floor having water-leaf motifs and consoled moulded cornice having egg-and-dart motif. Painted stone sills to timber two-over-two pane sliding sash windows. Central door with screeded stop. Timber multiple paned display window to right shop. Street frontage.
This does not grant access. Most recorded buildings are privately owned; view them only from public ground unless the owner allows entry.
Places near here
 Mill Cove Gallery / John Brennan StudioGallery · 48 yd
 Kenmare Heritage Town - Main StreetMemorial · 72 yd
 Lansdowne Arms Hotelhotel · 106 yd
 Monterey CypressMonterey Cypress · 135 yd
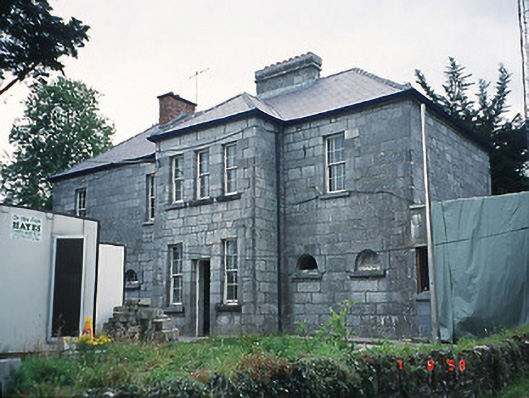 Kenmare Garda Síochána StationRIC barracks · 156 yd
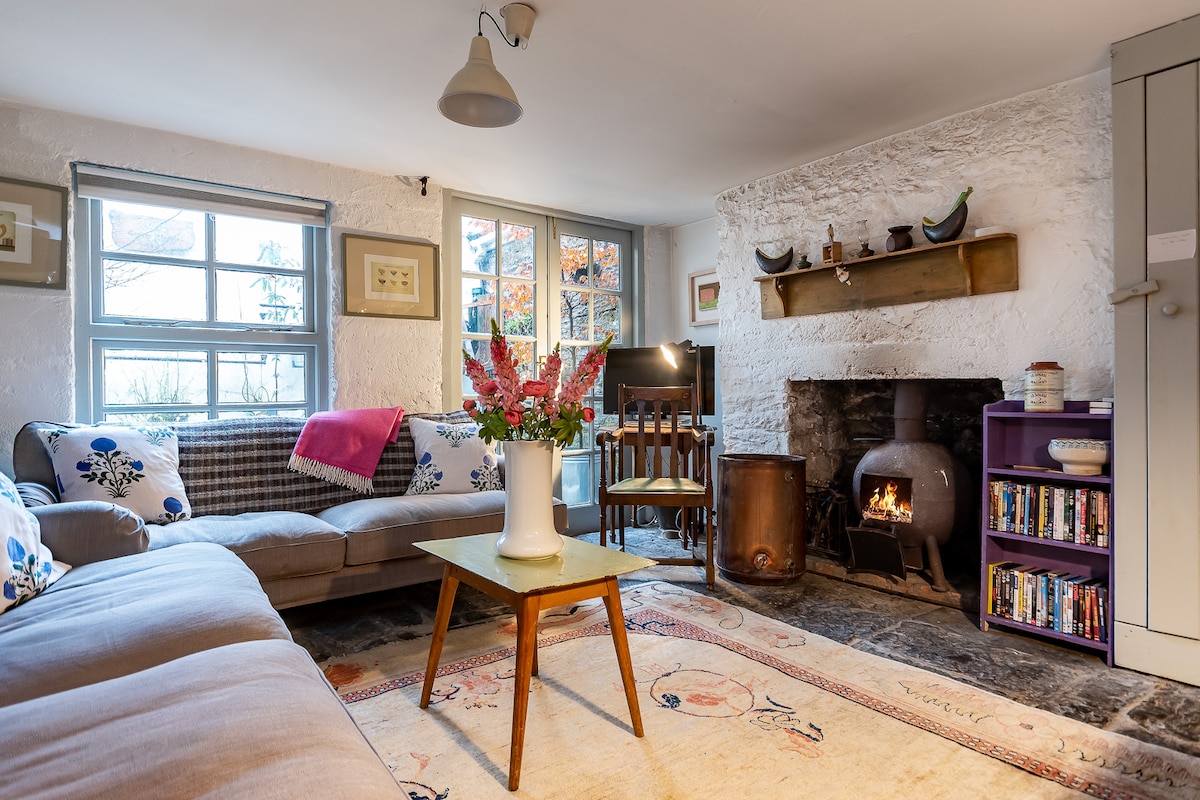 Cleo GalleryGallery · 192 yd
 Kenmare Tourist Information OfficeVisitor information · 217 yd
 Court Ho.Courthouse · 220 yd
 The Lodge WoodWood · 274 yd
 Man-made underground passage in KenmareMan-made underground passage · 398 yd
 StrickeenMountain / peak · 1.4 mi
 CastleCastle, unclassified · 1.5 mi
Other information
Photo: National Inventory of Architectural Heritage · Website use allowed for educational or private purposes with source credit