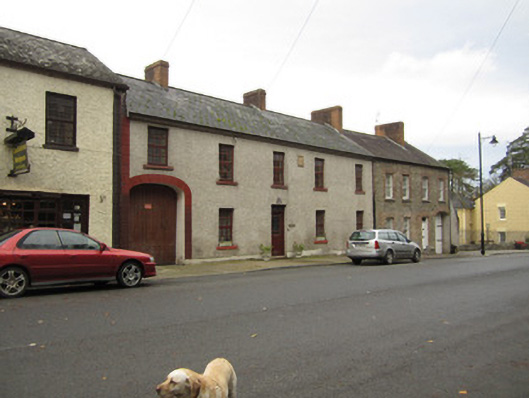
What is recorded here
Terraced five-bay two-storey house, built c.1820 (date-stone of 1725 may not be from this building), with integral carriage entrance to south end. Pitched slate roof with limestone eaves course and red brick chimneystacks. Roughcast rendered walls with smooth rendered quoins and plinth course. Square-headed window openings with six-over-six pane replacement timber windows, and painted stone sills. Square-headed door opening with replacement glazed timber door and overlight.
This large terraced house, likely to have formerly been two separate houses, has an integral carriage entrance familiar to Irish towns. The datestone, possibly from another building in the town, is a reminder of the earlier history of what is now essentially a nineteenth-century streetscape.
This does not grant access. Most recorded buildings are privately owned; view them only from public ground unless the owner allows entry.
Places near here
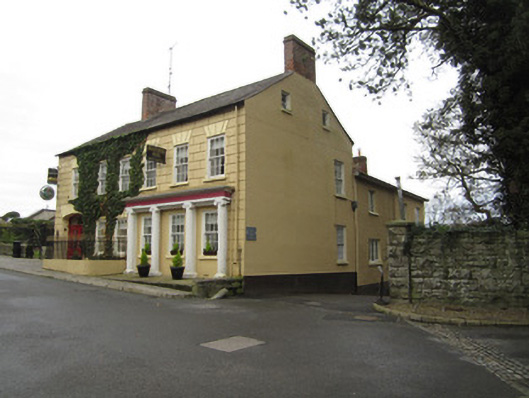 Pillar Househotel · 52 yd
 telephone boxtelephone box · 73 yd
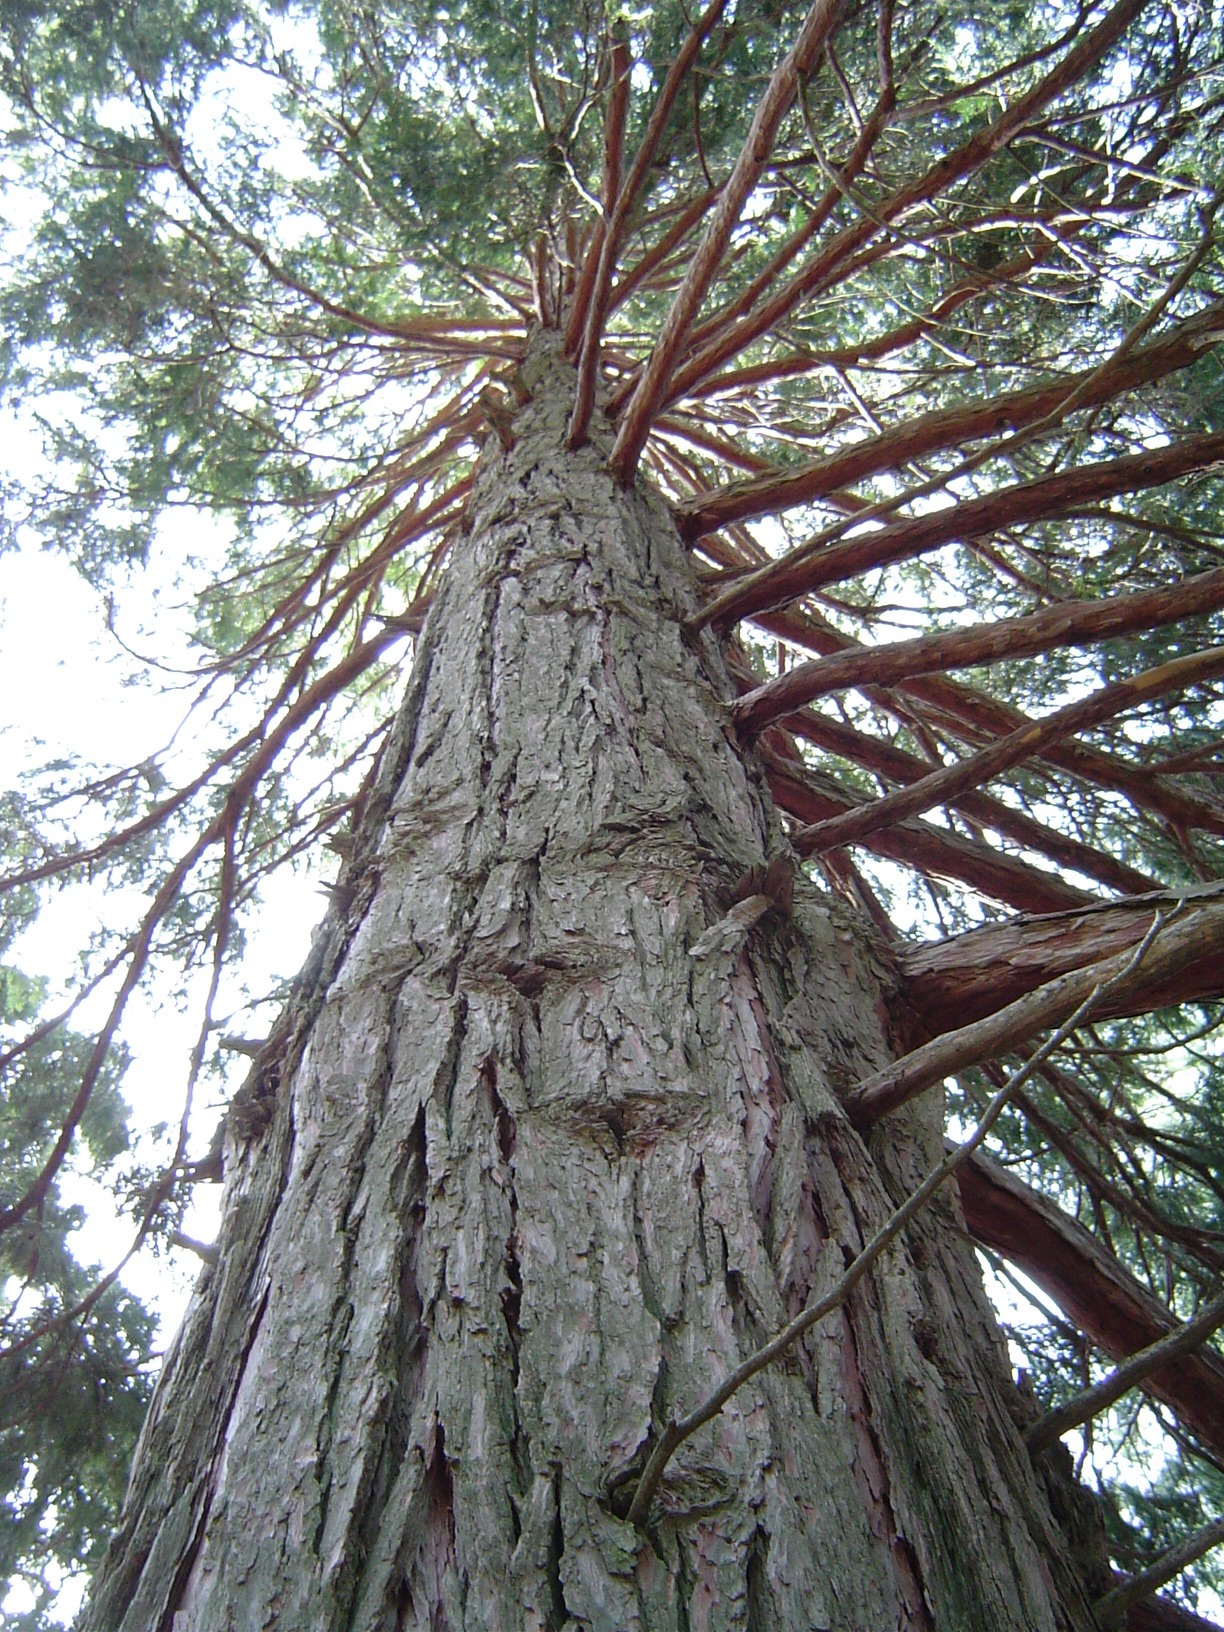 California Incense-cedarCalifornia Incense-cedar · 204 yd
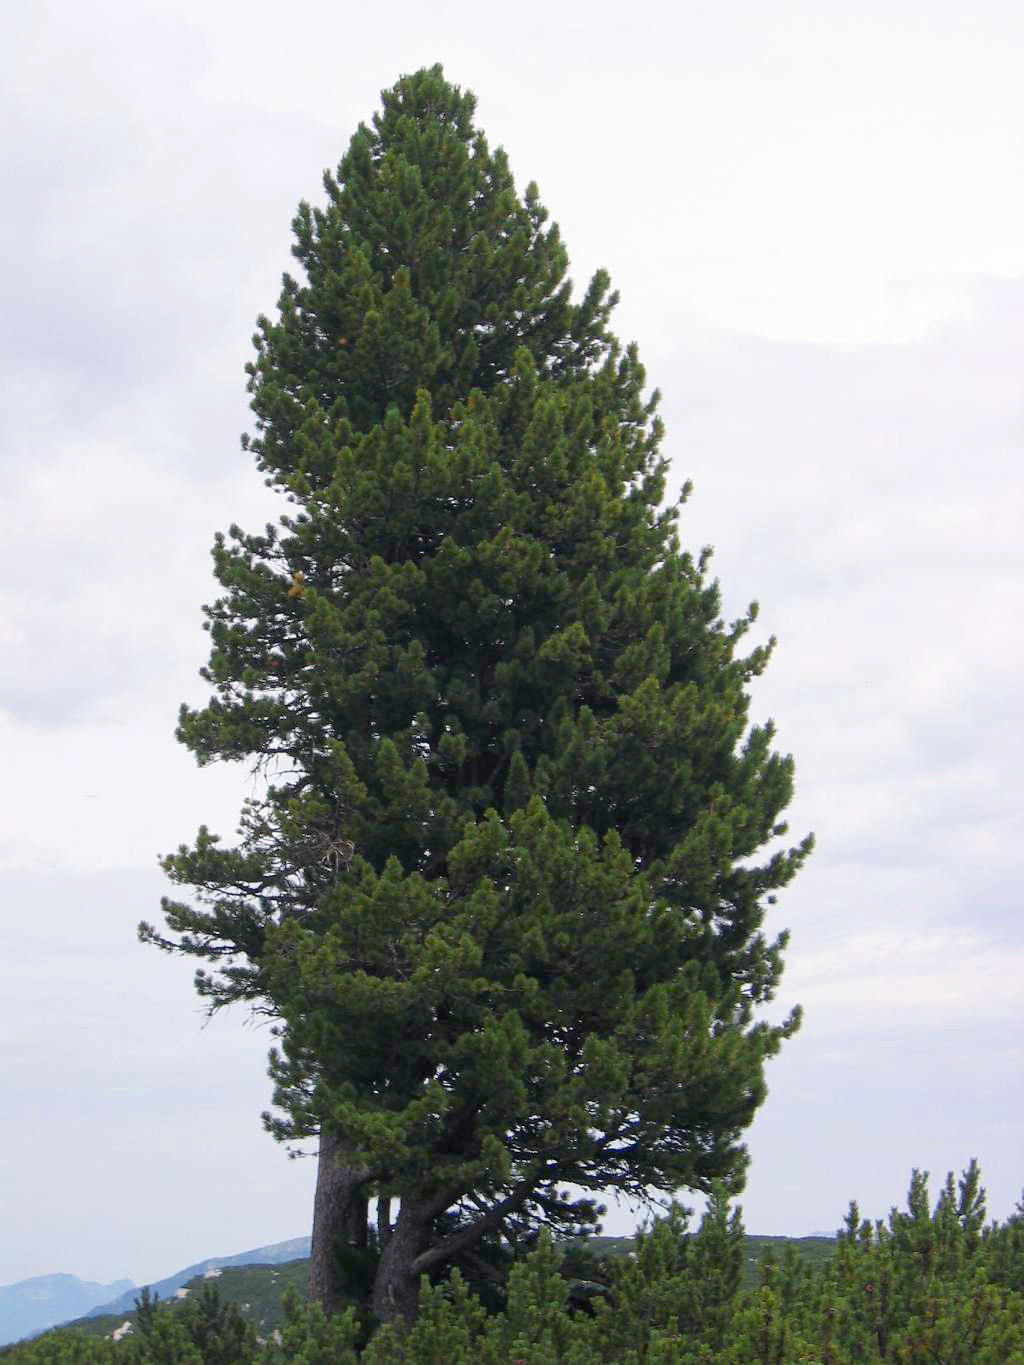 Swiss PineSwiss Pine · 211 yd
 IndicatedGraveyard · 282 yd
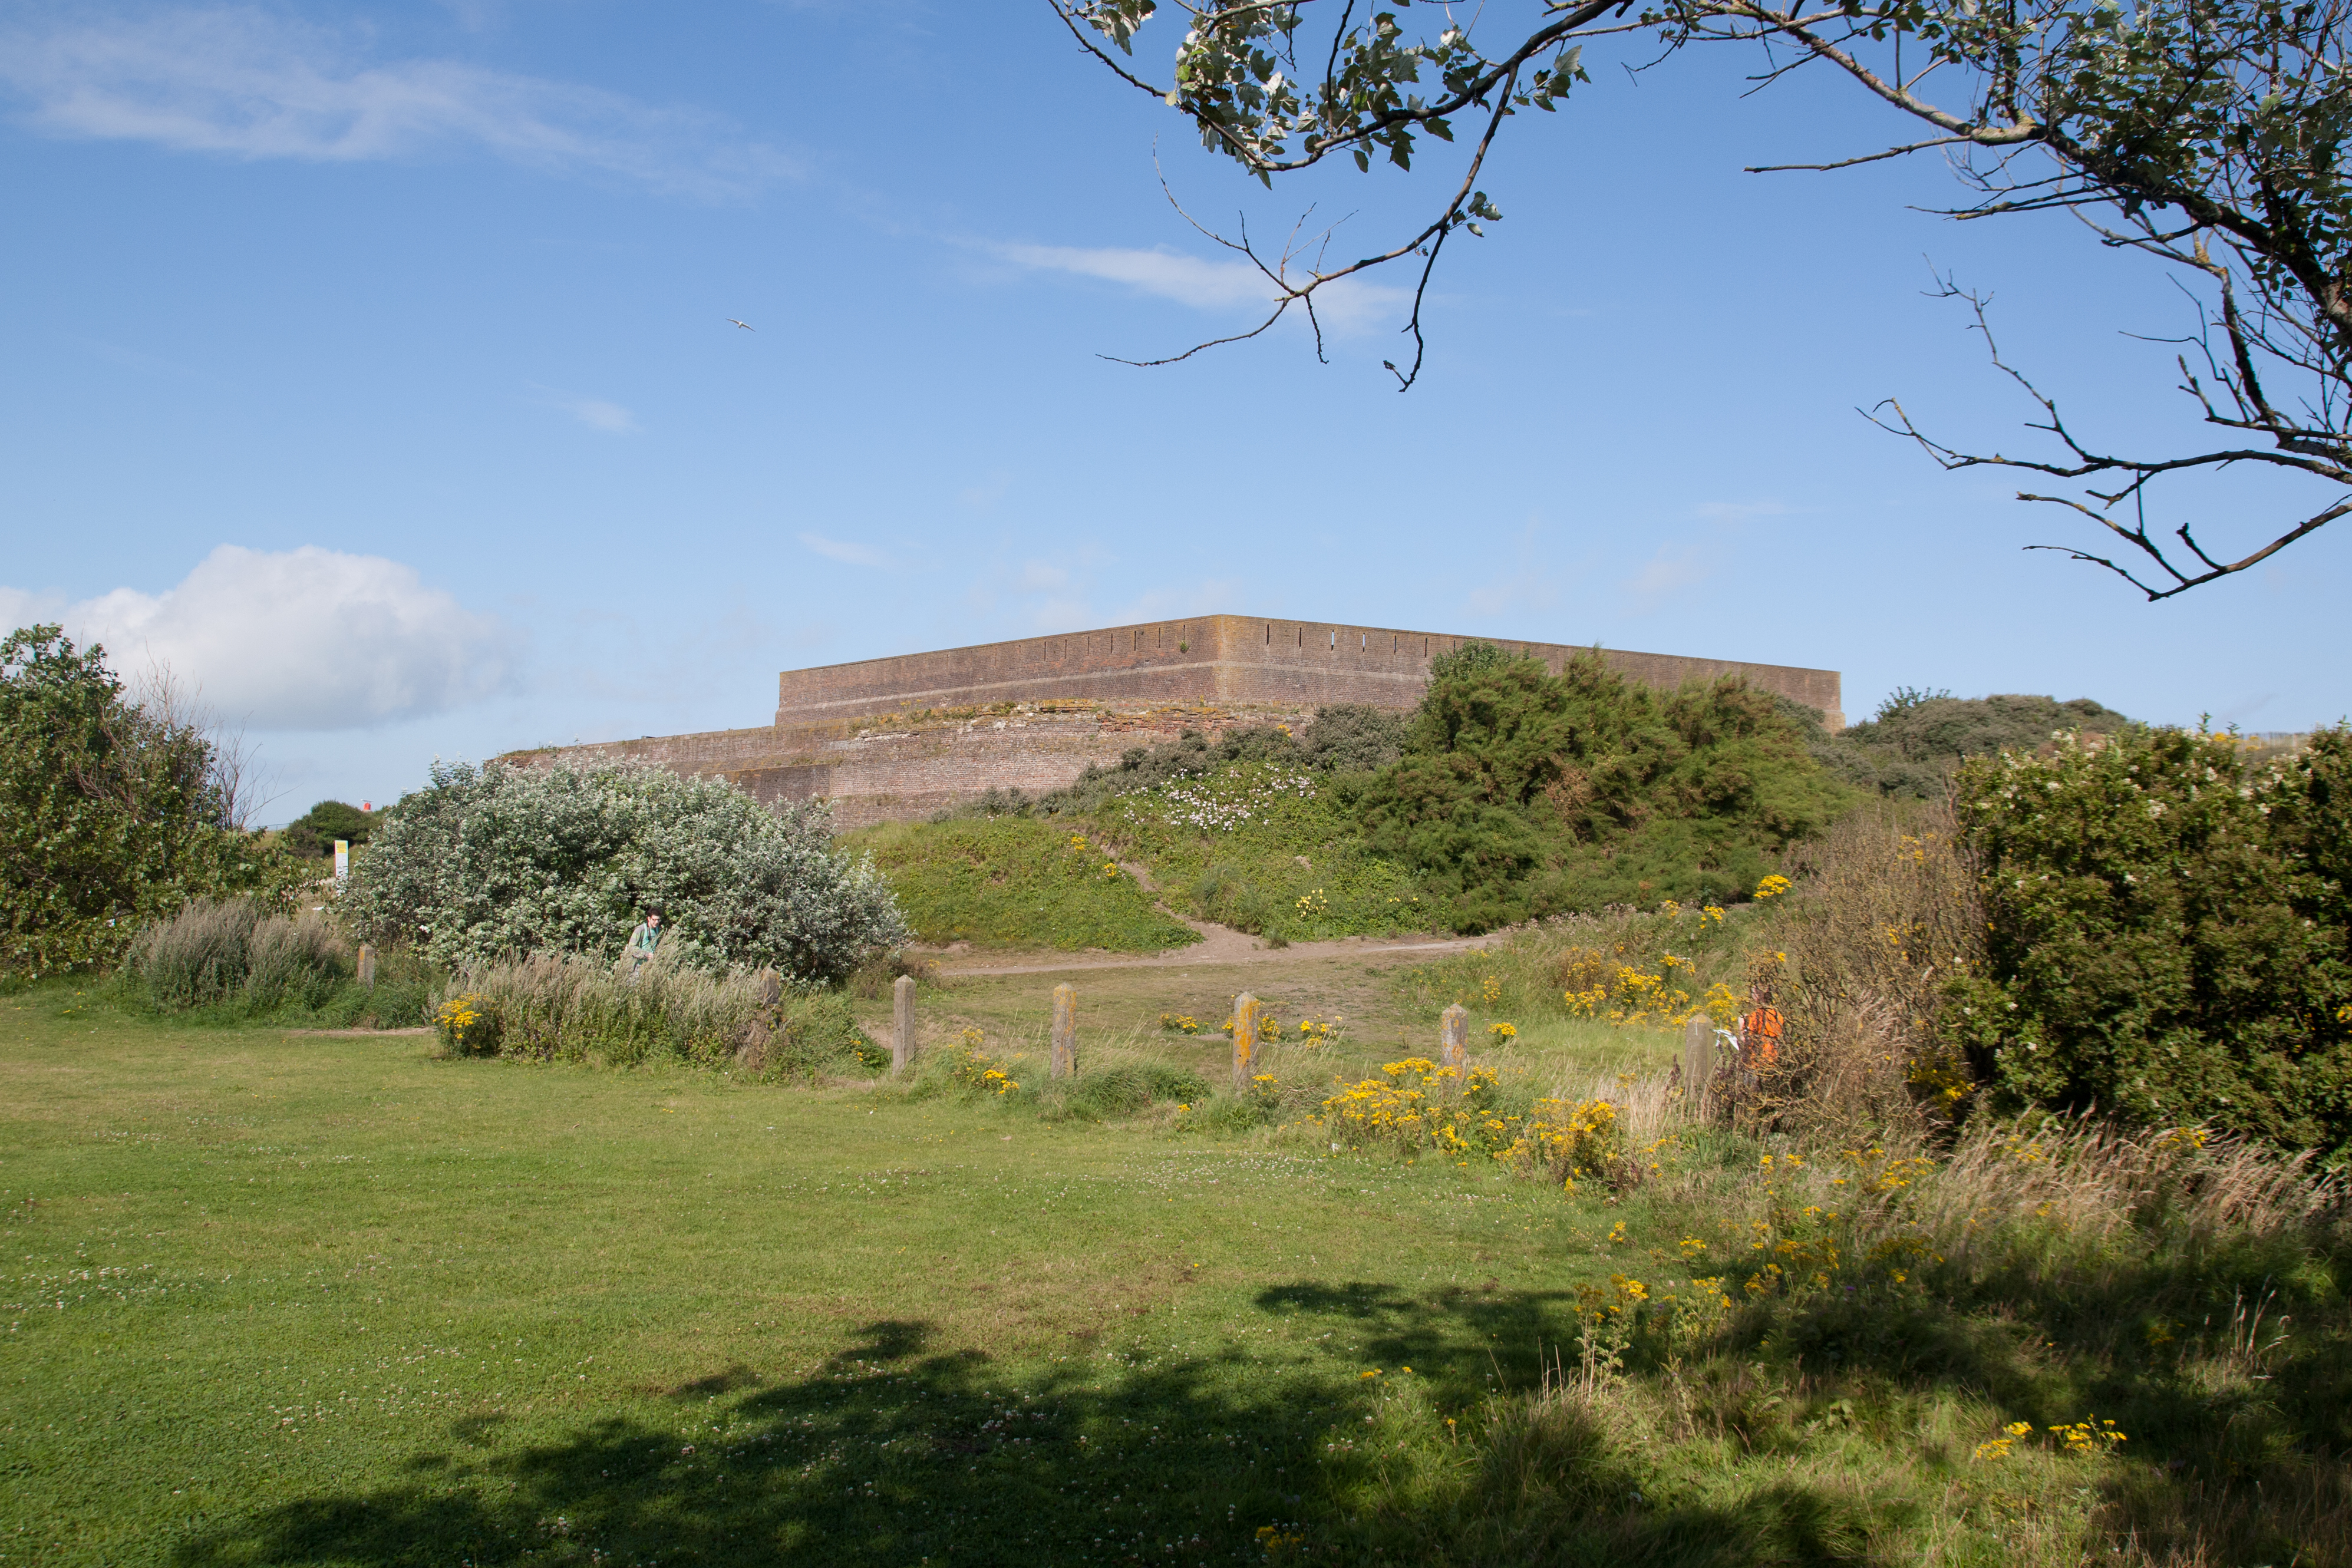 Bastioned fort in GlasloughBastioned fort · 363 yd
 Harry LaveryMemorial · 1367 yd
 Emyvale Heritage TrailVisitor information · 3.0 mi
 Monaghan County MuseumMuseum · 5.4 mi
 Rossmore MonumentMemorial · 5.6 mi
 Bawn in Roosky (monaghan By., Monaghan Par.)Bawn · 5.7 mi
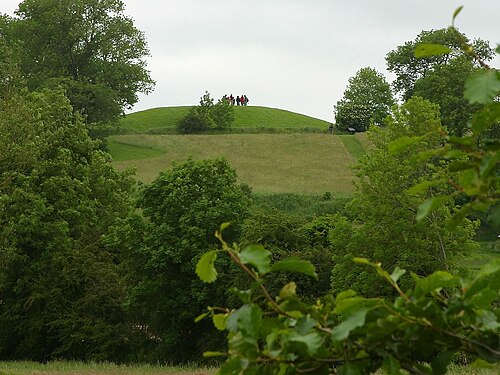 Navan FortArchaeological place · 8.2 mi
Other information
Photo: National Inventory of Architectural Heritage · Website use allowed for educational or private purposes with source credit