What is recorded here
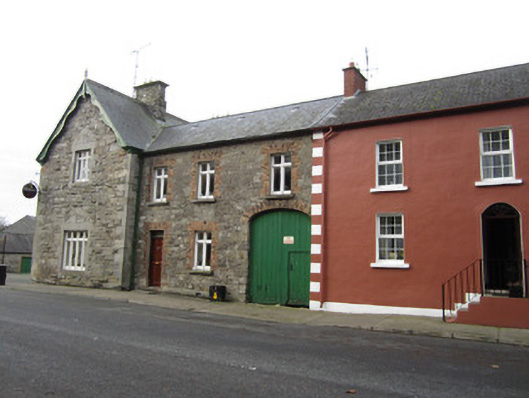
Terraced three-bay two-storey house, built c.1860, having integral carriage entrance to north end bay. Building slightly recessed from corner-sited public house. Pitched slate roof with cast-iron rainwater goods. Snecked rubble limestone walls with rendered plinth. Square-headed window and door openings with brick surrounds and having moulded timber mullion-and-transom windows and cut limestone sills. Replacement timber door, with limestone threshold and plinth blocks, with step to front. Carriage entrance has elliptical head with brick voussoirs and partly dressed limestone surround, with double-leaf timber battened door with inset pedestrian entrance.
This house is typical of town buildings, with its integral carriage arch. There is a pleasant textural contrast between the rubble limestone, brick details and timber battened carriage door. Its recessing from the corner is an interesting feature, and the retention of moulded timber windows enhances the facade.
This does not grant access. Most recorded buildings are privately owned; view them only from public ground unless the owner allows entry.
Places near here
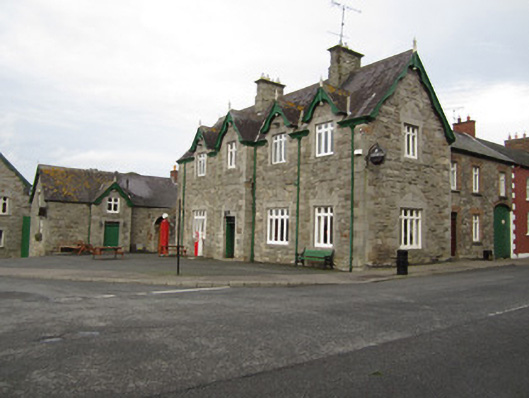 petrol pumppetrol pump · 17 yd
 telephone boxtelephone box · 21 yd
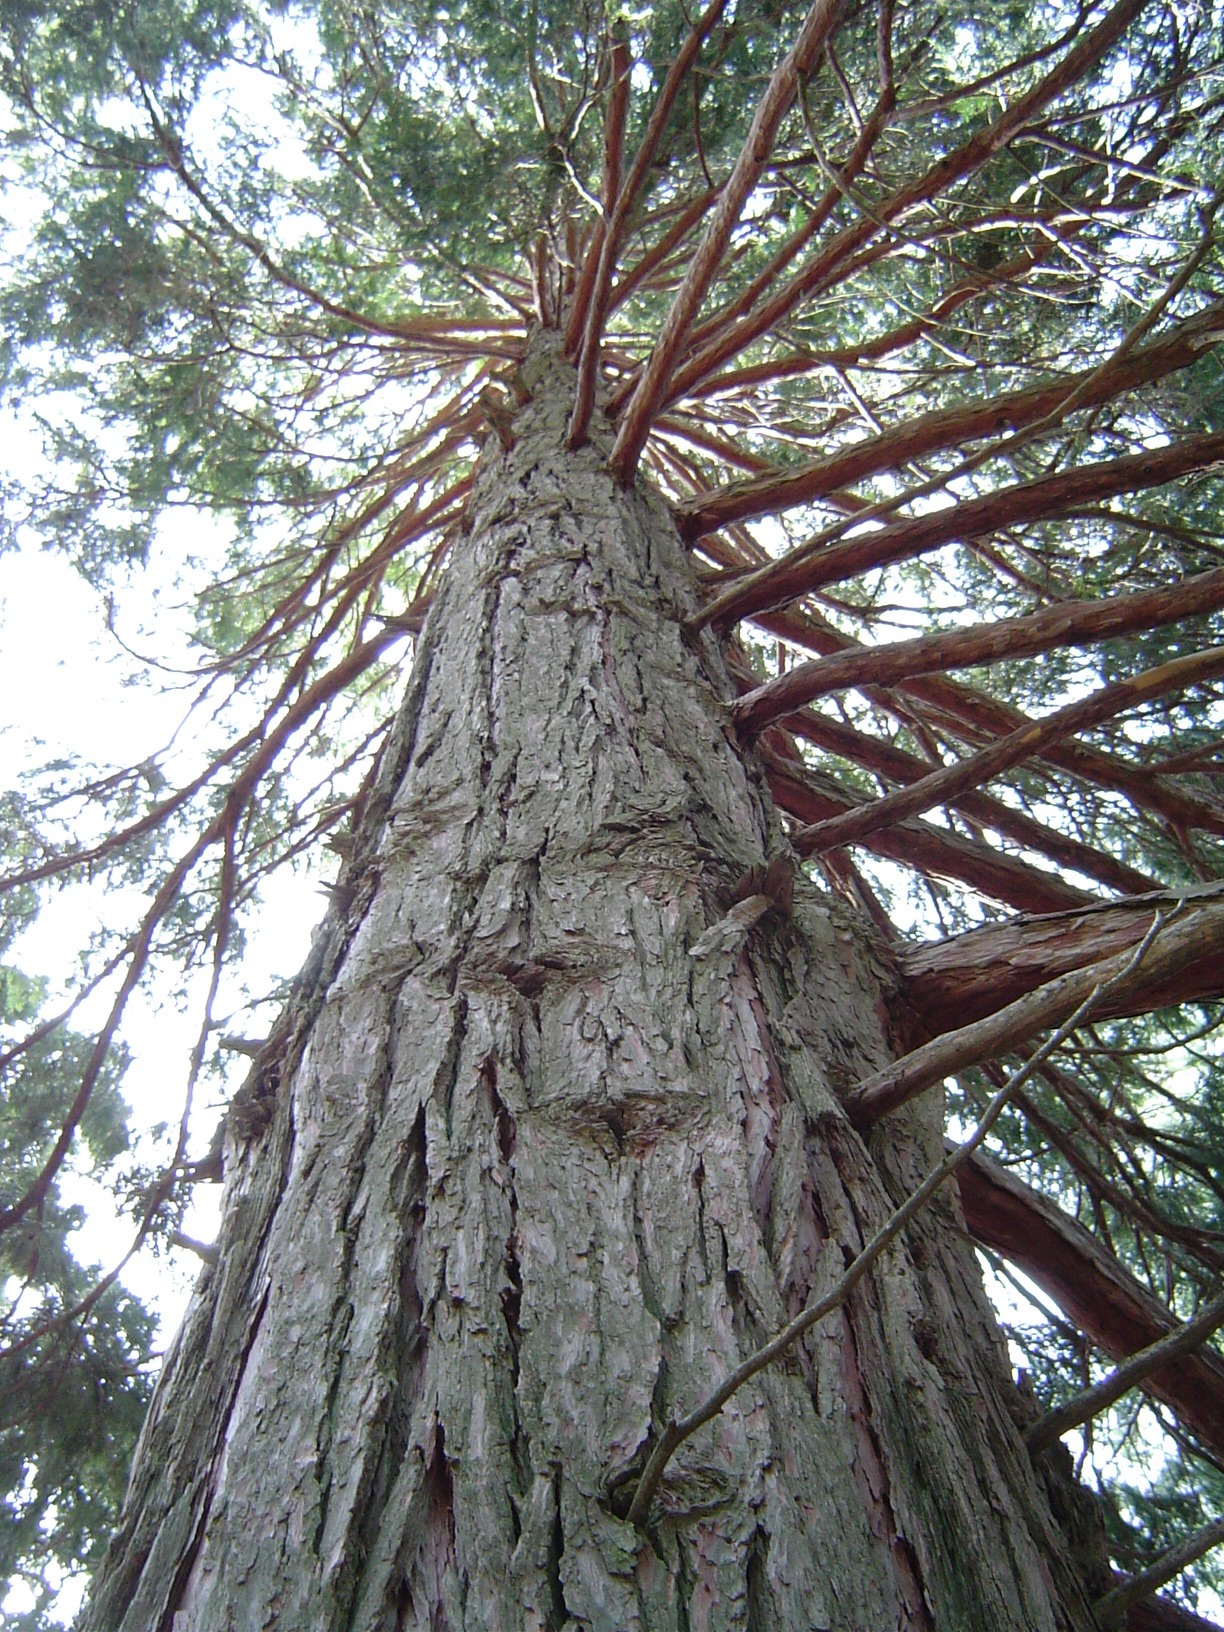 California Incense-cedarCalifornia Incense-cedar · 257 yd
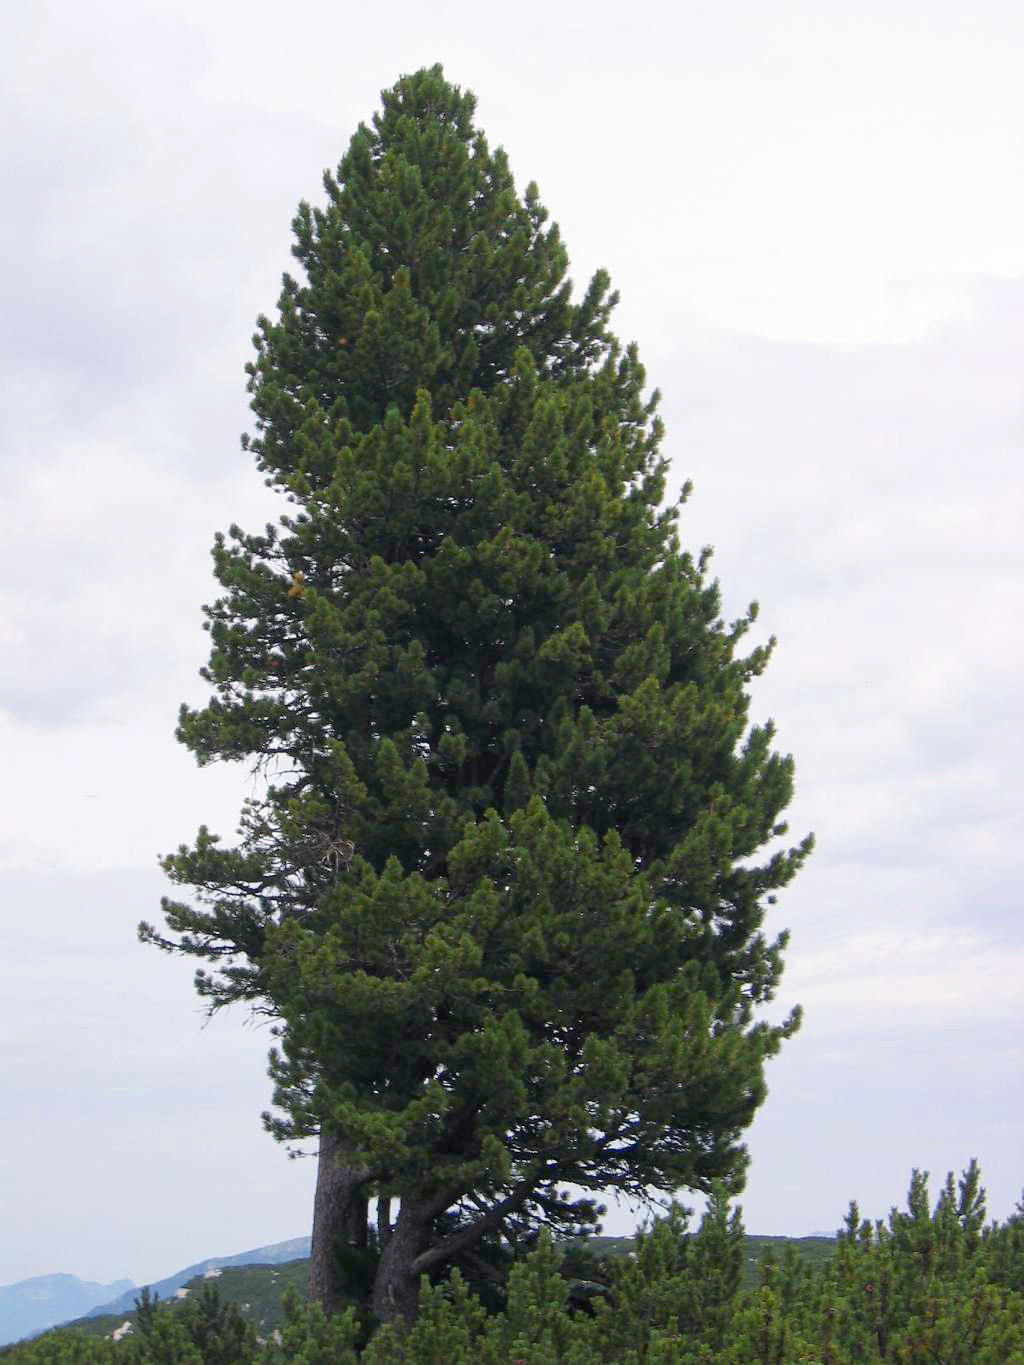 Swiss PineSwiss Pine · 269 yd
 IndicatedGraveyard · 342 yd
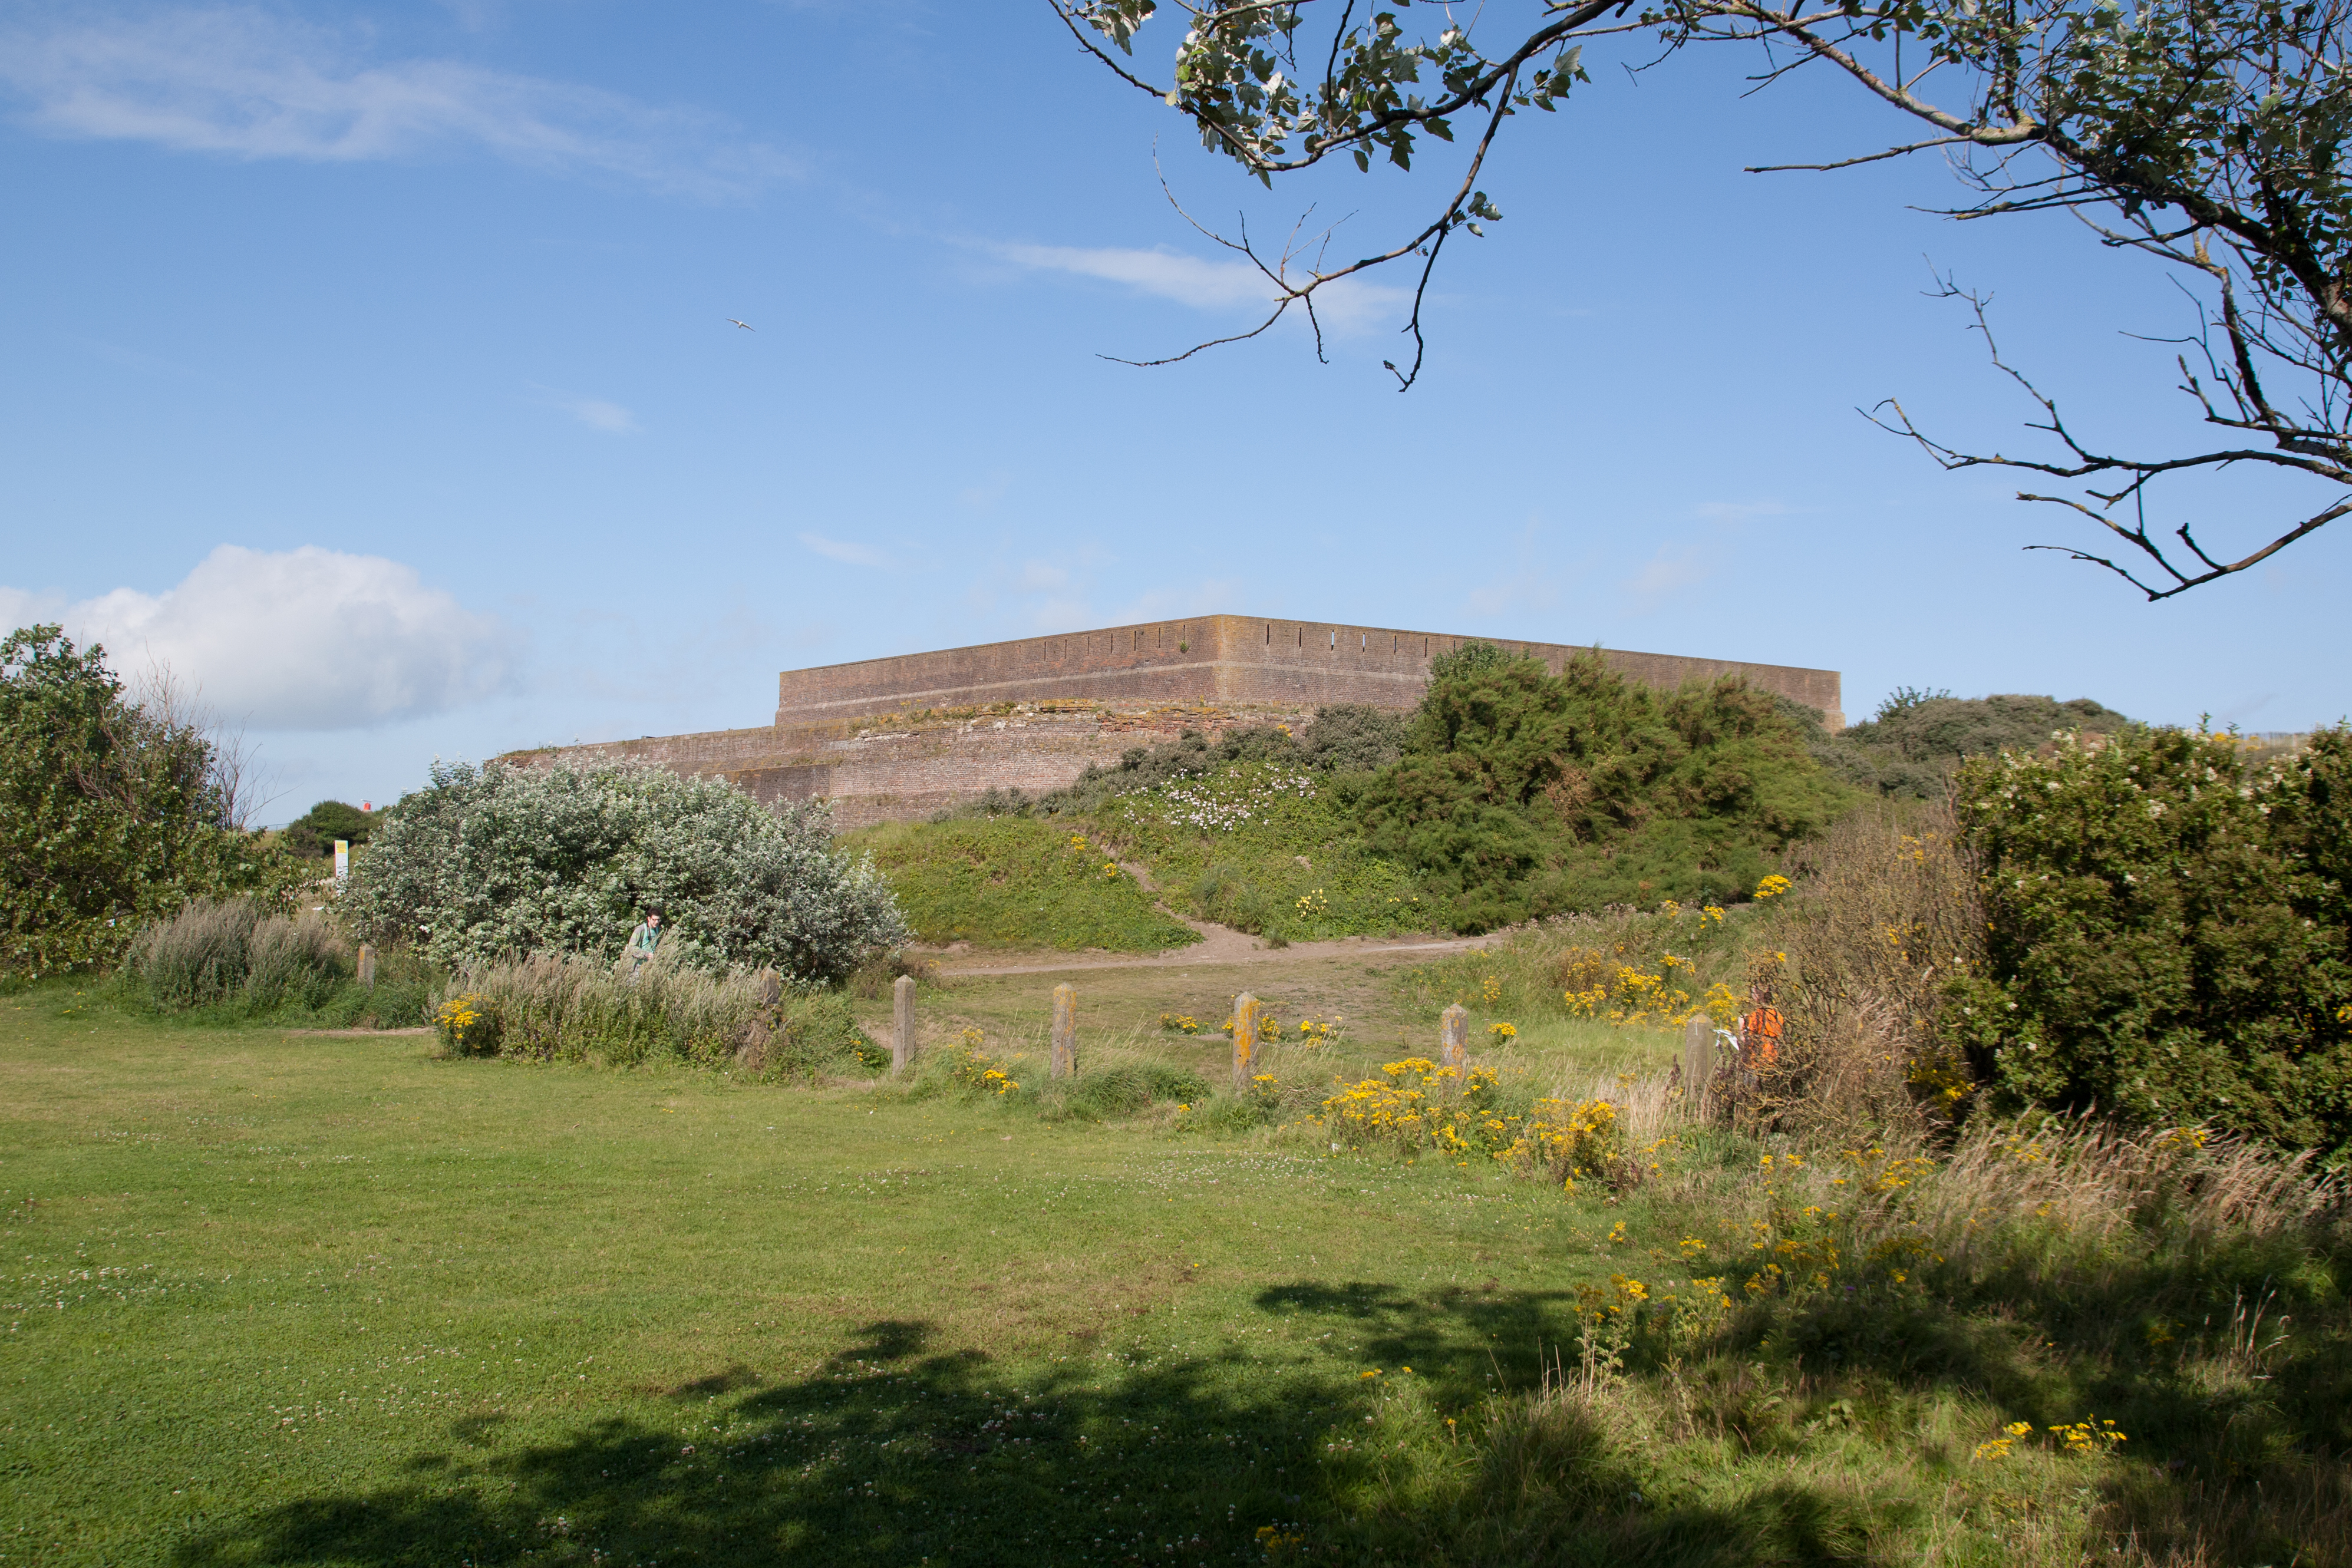 Bastioned fort in GlasloughBastioned fort · 429 yd
 Harry LaveryMemorial · 1431 yd
 Emyvale Heritage TrailVisitor information · 3.0 mi
 Monaghan County MuseumMuseum · 5.4 mi
 Rossmore MonumentMemorial · 5.6 mi
 Bawn in Roosky (monaghan By., Monaghan Par.)Bawn · 5.6 mi
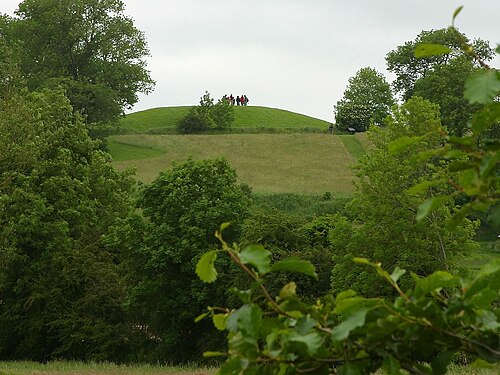 Navan FortArchaeological place · 8.2 mi
Other information
Photo: National Inventory of Architectural Heritage · Website use allowed for educational or private purposes with source credit