What is recorded here
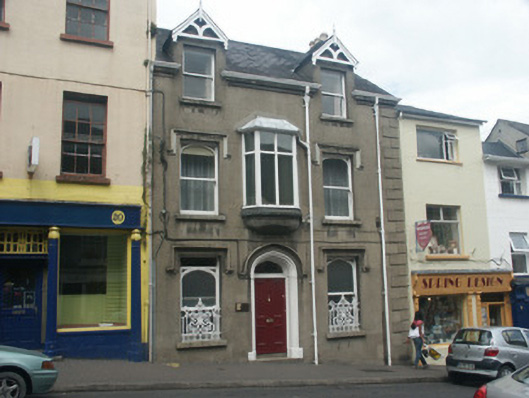
Terraced three-bay two-storey house with half-dormer attic, c.1900, possibly incorporating fabric of earlier house, pre-1840, on site with canted oriel window to centre first floor. Now in use as offices. Pitched slate roof incorporating gablets to half-dormer attic windows with clay ridge tiles, rendered chimney stacks having capping supporting yellow terracotta tapered pots, decorative timber bargeboards to gables having finials to apexes, and cast-iron rainwater goods on carved cut-granite eaves. Rendered, ruled and lined walls with rendered quoins to end. Square-headed window openings with cut-granite sills supporting decorative cast-iron sill guards to ground floor, hood mouldings over, and one-over-one timber sash windows having Tudor-headed glazing pattern to upper panes (square-headed window openings to oriel window on moulded jetty with fixed-pane timber window probably replacement). Tudor-headed door opening with cut-granite step, padstones supporting moulded chamfered reveals, hood moulding over, and timber panelled door having overlight. Interior with timber panelled shutters to window openings. Street fronted with concrete brick cobbled footpath to front.
An house of modest to middle size exhibiting a picturesque Tudor-influenced architectural theme producing an appealing contrast to the Classical quality of the adjacent ranges in Main Street (including 15603016). Individual attributes identifying the pleasing design aesthetic of the scheme include the slender vertical emphasis of the massing, the balanced symmetrical configuration about an expressed doorcase with oriel window overhead representing a central focal point in the composition, the elegant glazing pattern to most of the openings with some incorporating decorative iron work, the timber detailing to the gables articulating the roofline, and so on. Having been well maintained, the house continues to present an early aspect with most of the historic or original fabric surviving in place, both to the exterior and to the interior, thus contributing positively to the character of the street scene.
This does not grant access. Most recorded buildings are privately owned; view them only from public ground unless the owner allows entry.
Places near here
 D. Carrollhouse · 69 yd
 store/warehousestore/warehouse · 70 yd
 Battle of Vinegar HillMajor battlefield · 119 yd
 Duffry GateMemorial · 174 yd
 Dandelion StatueMonument · 174 yd
 U.N. Peace MemorialMonument · 203 yd
 Stone CherriesMonument · 266 yd
 National 1798 CentreMuseum · 685 yd
 Vinegar HillMountain / peak · 1251 yd
 Battle of Vinegar Hill, 1798Monument · 1310 yd
 Daphney CastleCastle, unclassified · 1.3 mi
 Enniscorthy Market Housemarket house · 84 yd
Other information
Photo: National Inventory of Architectural Heritage · Website use allowed for educational or private purposes with source credit