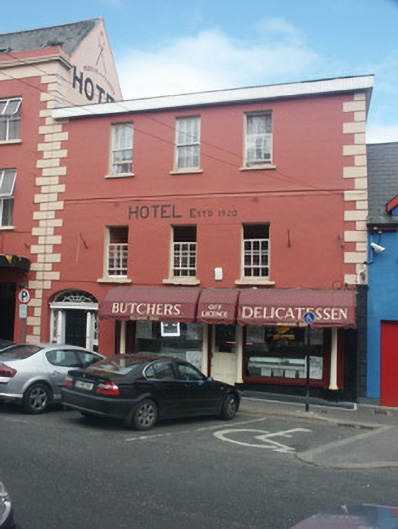
What is recorded here
Site of terraced three-bay three-storey house, c.1800, originally three-bay two-storey. Renovated, post-1880-1900, with shopfront inserted to ground floor and top floor added. In use as hotel, 1920-pre-2005. Reroofed, post-1973, with roof remodelled. Burnt, 2005. Demolished, 2006/7. Flat bitumen felt roof, c.1975, with no rainwater goods visible on tongue-and-groove timber panelled eaves. Rendered, ruled and lined walls with rendered quoins to corners. Square-headed window openings with sills, and six-over-six timber sash windows. Elliptical-headed door opening with bull-nose reveals, Ionic doorcase having columns supporting panelled (hollow) entablature, cornice, timber panelled door having decorative sidelights on panelled risers, and fanlight. Shopfront, post-1880-1900, to ground floor on a symmetrical plan with tapered Ionic columns (possibly cast-iron) on plinths, fixed-pane timber display windows having louvered overlights, glazed timber panelled door, and box fascia. Street fronted with concrete brick cobbled footpath to front.
Following recent (2006/7) demolition in response to destruction by fire, a site once representing an important element of the built heritage of Enniscorthy remains of primary significance for the positive visual impression made at street level by the retention of a particularly fine doorcase displaying good quality joinery while retaining pretty glazing patterns: meanwhile, a shopfront exhibiting a complementary Classical theme further enhances the streetscape presence of the site in Main Street.
This does not grant access. Most recorded buildings are privately owned; view them only from public ground unless the owner allows entry.
Places near here
 store/warehousestore/warehouse · 48 yd
 Enniscorthy Market Housemarket house · 50 yd
 Battle of Vinegar HillMajor battlefield · 109 yd
 Dandelion StatueMonument · 211 yd
 Duffry GateMemorial · 228 yd
 U.N. Peace MemorialMonument · 237 yd
 Stone CherriesMonument · 308 yd
 National 1798 CentreMuseum · 673 yd
 Vinegar HillMountain / peak · 1197 yd
 Battle of Vinegar Hill, 1798Monument · 1257 yd
 Daphney CastleCastle, unclassified · 1.4 mi
 D. Carrollhouse · 60 yd
Other information
Photo: National Inventory of Architectural Heritage · Website use allowed for educational or private purposes with source credit