
What is recorded here
End-of-terrace three-bay single-storey with dormer attic house, built c. 1925. Pitched slate roof with timber bargeboards to dormer and limestone chimneystacks. Rubble limestone walls. Square-headed opening to dormer with one-over-one pane timber sliding sash window and painted stone sill. Square-headed openings to ground floor having limestone voussoirs, bipartite one-over-one pane timber sliding sash windows and painted stone sills. Square-headed opening with limestone voussoir and glazed overlight over replacement timber battened door. Pair of rendered square-profile piers to north-east having single-leaf gate and rendered boundary walls.
This terraced house retains its original form complete with decorative elements such as the timber bargeboards to the dormer window and limestone voussoirs to ground floor openings. Features such as the timber sash windows and slate roof help to preserve the original appearance of the building, which makes a positive contribution to the streetscape. The terrace was originally a scheme for six houses designed by the architects Clifford Smith and Newenham.
This does not grant access. Most recorded buildings are privately owned; view them only from public ground unless the owner allows entry.
Places near here
 E. O'Connorhouse · 28 yd
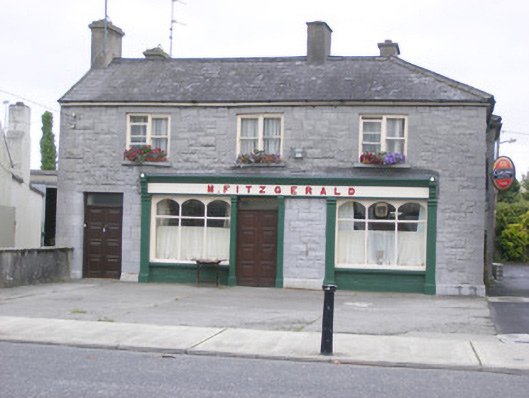 M. Fitzgeraldhouse · 53 yd
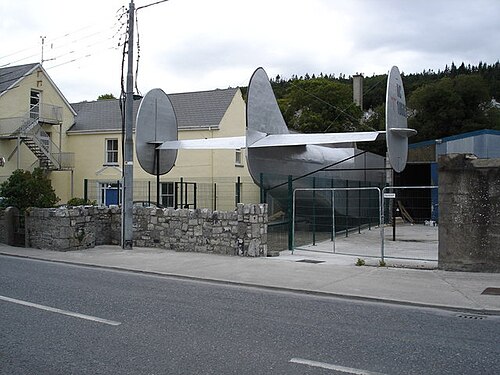 Foynes Flying Boat & Maritime MuseumMuseum · 346 yd
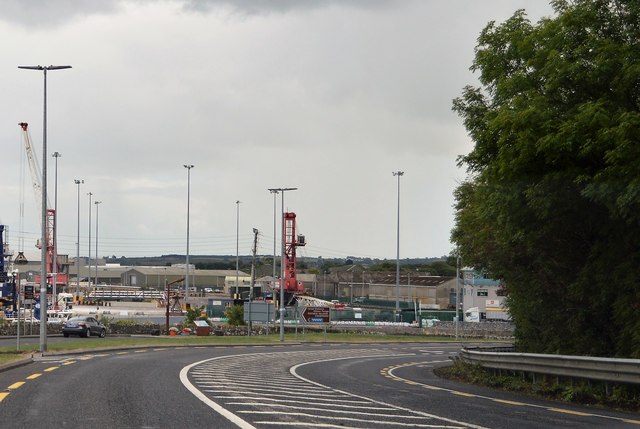 Foynes Island ViewpointViewpoint · 674 yd
 Gammarel PointHeadland · 924 yd
 Fulacht fia in Foynes IslandFulacht fia · 1342 yd
 Foynes IslandIsland · 1466 yd
 Battery PointHeadland · 1.1 mi
 St. Patricks SeatRitual site, holy/saint's stone · 1.1 mi
 Robertstown Castle (in ruins)Castle, tower house · 1.5 mi
 Monterey CypressMonterey Cypress · 2.1 mi
 Dysert Castle (in ruins)Castle, tower house · 2.2 mi
Other information
Photo: National Inventory of Architectural Heritage · Website use allowed for educational or private purposes with source credit