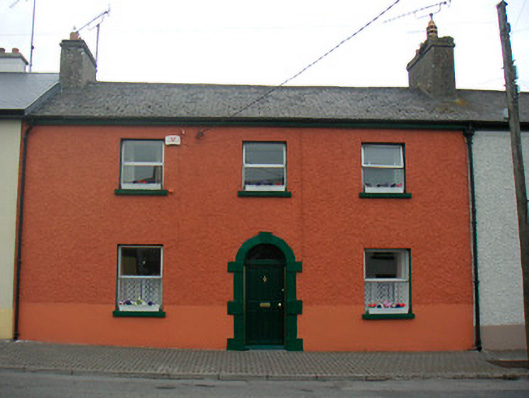
What is recorded here
Terraced three-bay two-storey house, built c.1810. One of a terrace of four. Pitched artificial slate roof with rendered chimneystacks to party walls and uPVC rainwater goods. Pebbledashed walls over rendered plinth course. Square-headed window openings having stone sills and uPVC windows. Round-headed door opening with cut stone block-and-start surround, modern timber panelled door and plain glass fanlight over. Road-fronted to west end of Ballynacarrigy.
An attractive and well-proportioned early nineteenth-century house, which retains its early form despite the loss of original fabric in recent years. It is the best surviving example in a terrace of four similarly proportioned buildings. The cut stone block-and-start doorcase is a noteworthy element, typical of the period of construction and a characteristic feature of Ballynacarrigy village. This building remains an important component of the streetscape, dating from a period of development in Ballynacarrigy brought about by the coming of the canal.
This does not grant access. Most recorded buildings are privately owned; view them only from public ground unless the owner allows entry.
Places near here
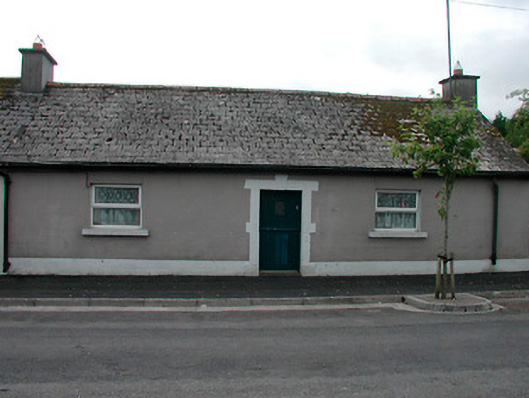 worker's houseworker's house · 92 yd
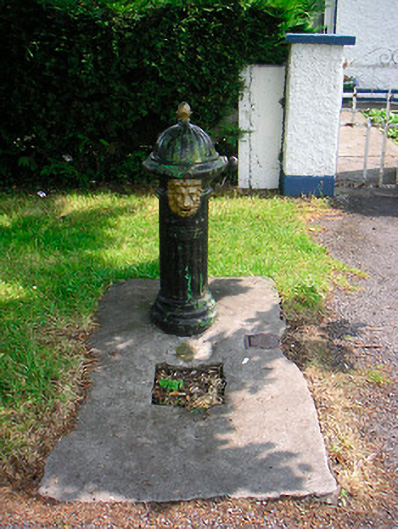 water pumpwater pump · 104 yd
 Font (present location) in BallynacarrigyFont (present location) · 286 yd
 Man-made underground passage in Deerpark (moygoish By.)Man-made underground passage · 442 yd
 Site of CastleCastle, unclassified · 478 yd
 CastleCastle, unclassified · 1515 yd
 Horse-chestnutHorse-chestnut · 1.6 mi
 Baronstown ForestWood · 1.7 mi
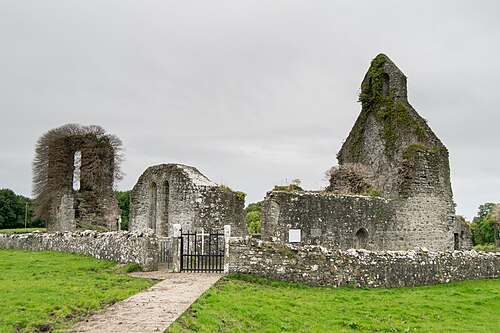 Abbeyshrule AbbeyRuins · 4.9 mi
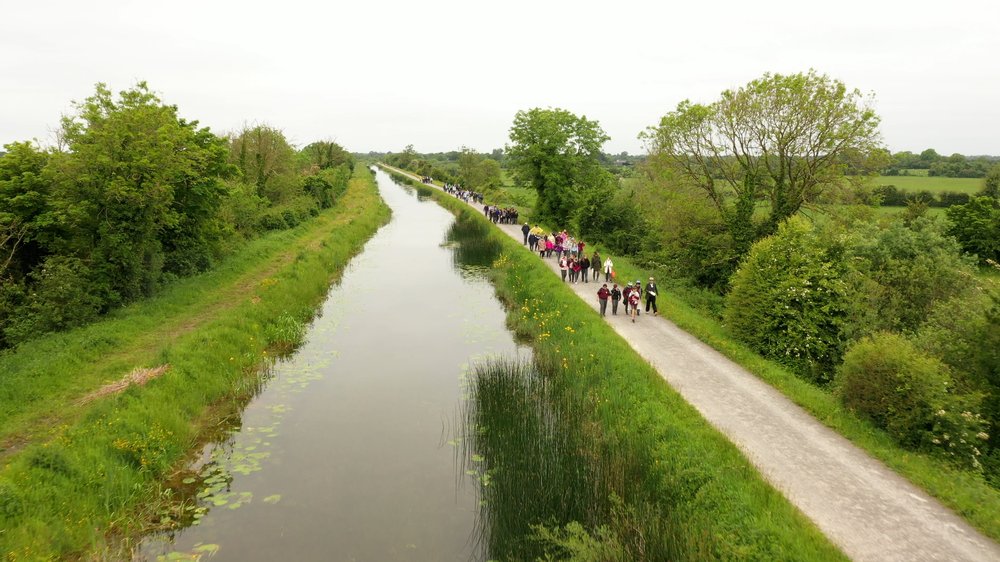 National Famine WayWalking route · 10 mi
 Noughaval CemeteryArchaeological place · 11 mi
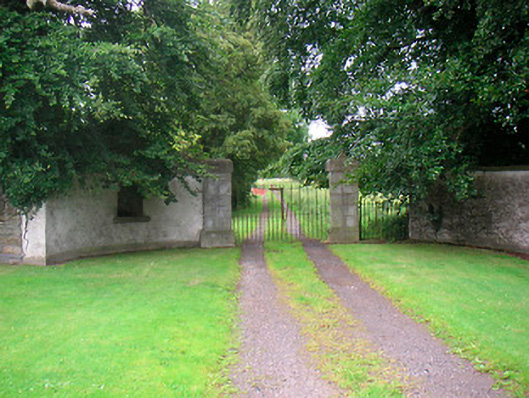 Rock Brookgate lodge · 106 yd
Other information
Photo: National Inventory of Architectural Heritage · Website use allowed for educational or private purposes with source credit