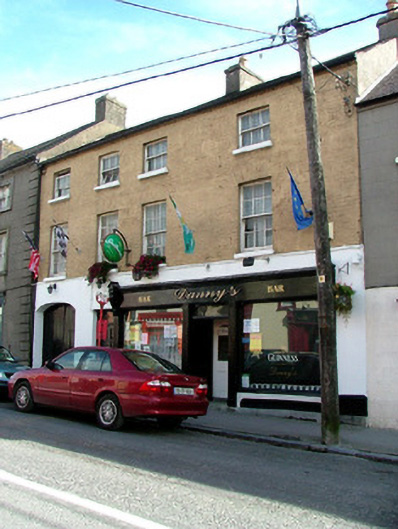
What is recorded here
Terraced four-bay three-storey house, built c.1820, with modern timber shopfront to ground floor. Fronts directly onto street. Pitched tiled roof with terracotta ridge tiles, rendered chimneystacks and some cast-iron rainwater goods. Rendered walls to ground floor with painted brick to upper storeys of front elevation. Timber sash windows with painted sills. Square-headed door opening to house with replacement timber panelled door and overlight. Timber shopfront with central square-headed door opening with timber panelled door with overlight, flanked by pilasters with capped console brackets. Segmental-headed integral carriage arch to north with timber battened door.
The façade of this terraced house has been well maintained over the passing of time. The marked difference between the render of the ground floor walls and the brick of the upper floors an interesting aesthetic façade, not seen elsewhere along Main Street. The house shaped caps to the console brackets of the shopfront add artistic interest to the ensemble.
This does not grant access. Most recorded buildings are privately owned; view them only from public ground unless the owner allows entry.
Places near here
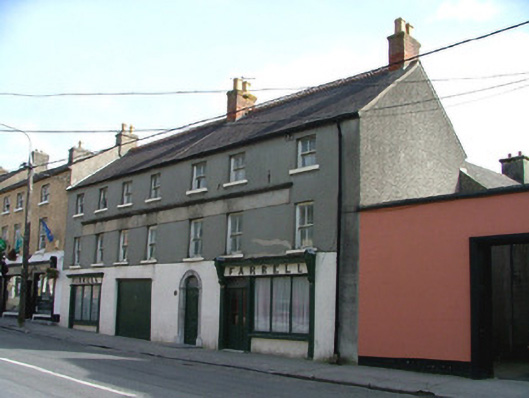 Farrellhouse · 16 yd
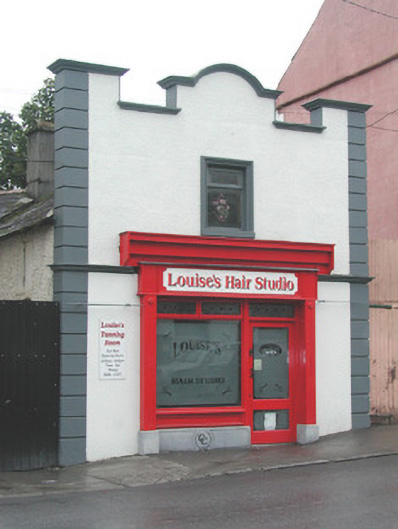 garagegarage · 29 yd
 Chapel HillForest · 408 yd
 Termon Cross (Site of)Cross, Termon cross · 746 yd
 Enclosure in ClaraEnclosure · 891 yd
 Kilcoursey Castle (in Ruins)Bawn · 1061 yd
 Clara Bog BoardwalkHeritage attraction · 1.6 mi
 ToberaskeenSpring · 2.0 mi
 Kilmalady HillMountain / peak · 2.3 mi
 Gorteen CastleCastle, unclassified · 2.4 mi
 Roughan HillMountain / peak · 2.4 mi
 Inchaloon IslandIslet · 2.6 mi
Other information
Photo: National Inventory of Architectural Heritage · Website use allowed for educational or private purposes with source credit