What is recorded here

Detached three-bay two-storey house, built c.1880. Pitched slate roof with rendered chimneystacks and cast-iron rainwater goods. Rendered walls. Square-headed window openings with painted stone sills and two-over-two pane timber sliding sash windows. Square-headed door opening with timber battened door. Square-profile rendered piers flanking wrought-iron pedestrian gate to rendered boundary wall.
This building's simple façade is much enlivened by the retention of its varied timber sliding sash windows. Set slightly back from the road, the house appears to have been influenced by the local vernacular style, which was lost in the area following Ballincollig's expansion in the twentieth century. Though some of its historic features have been removed, this modest house remains a reminder of a lost tradition.
This does not grant access. Most recorded buildings are privately owned; view them only from public ground unless the owner allows entry.
Places near here
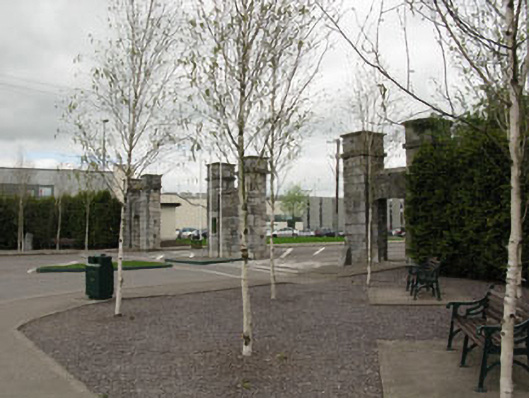 gates/railings/wallsgates/railings/walls · 51 yd
 Patrick BurnsMemorial · 61 yd
 Pearse Houseofficers' mess · 232 yd
 Man-made underground passage in CarrigrohaneMan-made underground passage · 393 yd
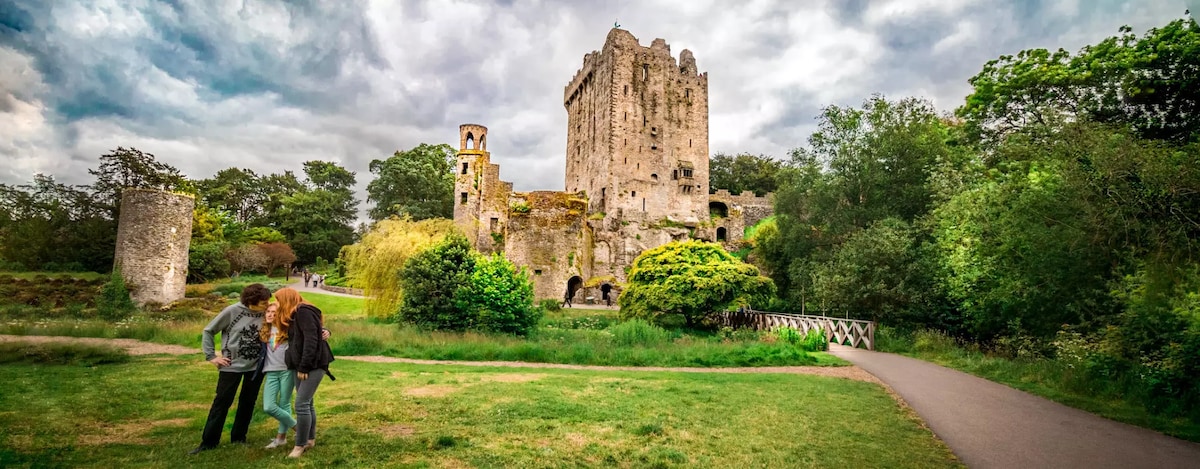 Enclosure in CarrigrohaneEnclosure · 1096 yd
 Stone BeachBeach / strand · 1259 yd
 Cave in Ballincollig (muskerry East By., Carrigrohane Par.)Cave · 1575 yd
 Ballincollig Castle (in Ruins)Castle, tower house · 1594 yd
 Ballincollig CastleCastle · 1606 yd
 Sunday WellSpring · 1.6 mi
 Conor LuceyMemorial · 1.8 mi
 Murphy's FarmHeritage attraction · 2.1 mi
Other information
Photo: National Inventory of Architectural Heritage · Website use allowed for educational or private purposes with source credit