What is recorded here
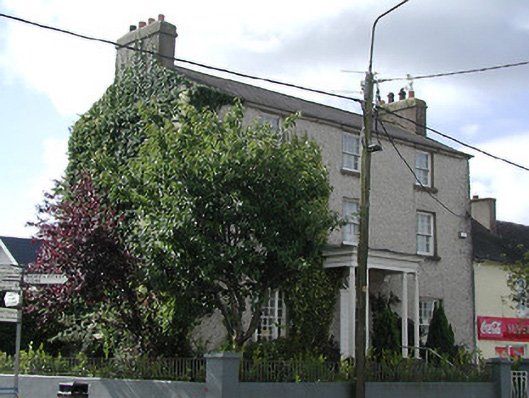
Detached three-bay three-storey house over basement, built c.1800, with shallow return to rear, projecting flat-roofed timber porch to front and recent single-storey extensions to rear. Pitched slate roof with cast-iron rainwater goods and rendered chimneystacks. Roughcast rendered walls. Replacement timber sliding sash windows, tripartite to ground floor, six-over-six pane to first and second floors and nine-over-nine pane to ground, all with stone sills. Replacement timber door, and surround glazing, set in segmental-headed opening. Porch comprises paired slender fluted timber columns on limestone plinth, supported entablature and having limestone steps. Single-storey addition to south with pitched artificial slate roof.
An interesting example of an early nineteenth-century townhouse, this tall house on a corner site forms a significant part of the streetscape. It contains original fabric, including stone window sills, and stone steps and flagstones to the entry porch.
This does not grant access. Most recorded buildings are privately owned; view them only from public ground unless the owner allows entry.
Places near here
 Sweet ChestnutSweet Chestnut · 303 yd
 Ballydavid CastleCastle · 338 yd
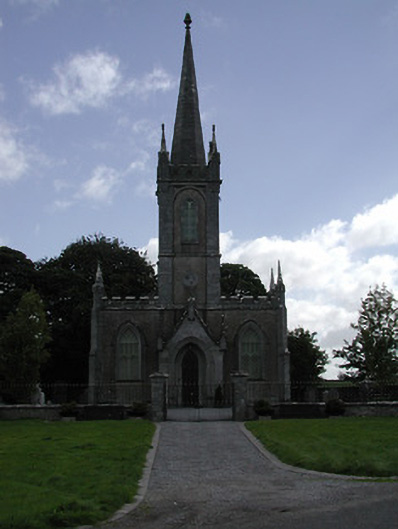 Saint Mary's Church (Twomileborris)church/chapel · 426 yd
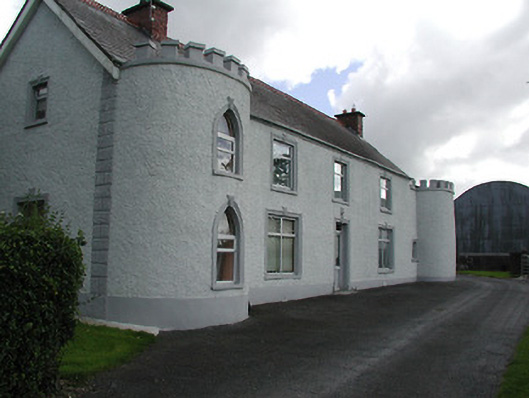 Castle Viewhouse · 731 yd
 Ballybeg CastleCastle · 861 yd
 Ballydavid FortFairy fort / earthen ringfort · 1258 yd
 Enclosure in Ballydavid (twomileborris Par.)Enclosure · 1529 yd
 European ashEuropean ash · 1.3 mi
 Horse and JockeyVisitor information · 2.0 mi
 Gift Horse GalleryGallery · 2.3 mi
 Derrynaflan TrailHeritage attraction · 2.4 mi
 Gobban Saer's GraveArchaeological place · 2.8 mi
Other information
Photo: National Inventory of Architectural Heritage · Website use allowed for educational or private purposes with source credit