What is recorded here
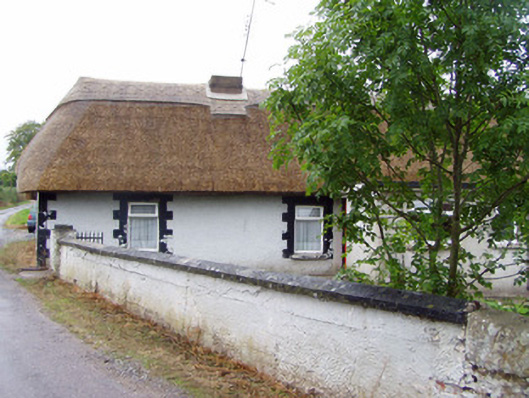
Detached three-bay single-storey vernacular house, built c. 1800, having recent flat-roofed two-bay porch to front. Hipped thatched roof with rendered chimneystack. Painted roughcast rendered walls with render quoins. Square-headed window openings with render surrounds and replacement uPVC windows with painted render sills. Single-bay single-storey outbuilding to east having pitched corrugated-iron roof and square-headed corrugated-iron door. Square-profile piers with cast-iron gate, set to painted rendered boundary walls.
This single-storey house is typical in size and form of the vernacular tradition. The retention of a thatched roof makes this building significant. The window arrangement may appear casual and indiscriminate, but is in fact a response to the plan of the interior. The outbuilding to the east provides valuable context to the site.
This does not grant access. Most recorded buildings are privately owned; view them only from public ground unless the owner allows entry.
Places near here
 Grave YardGraveyard · 972 yd
 IndicatedKiln, lime · 998 yd
 Macroney CastleCastle, tower house · 1001 yd
 Church (in Ruins)Church · 1242 yd
 Castle (in Ruins)Castle, tower house · 1.0 mi
 Fulacht fia in GlansheskinFulacht fia · 1.2 mi
 Kilworth WoodWood · 1.5 mi
 Glansheskin WoodVisitor information · 1.5 mi
 Glansheskin Forest Recreation AreaVisitor information · 1.5 mi
 Kent BridgeMemorial · 4.1 mi
 Graveyard in FermoyGraveyard · 4.2 mi
 FlagCave · 4.2 mi
Other information
Photo: National Inventory of Architectural Heritage · Website use allowed for educational or private purposes with source credit