What is recorded here

Terraced three-bay three-storey over basement and with dormer attic former house, built c.1760, having four-storey elevation to rear. Four-storey bow-fronted projecting bay to rear with dormer attic. Now in use as office and apartment. Pitched artificial slate roof with rendered chimneystacks, uPVC rainwater goods and timber clad eaves with carved timber brackets. Pitched slate roofs to dormer windows. Conical artificial slate roof to bowed bay. Roughly dressed stone wall to front (south-west) elevation, rendered walls to rear (north-east) elevation. Square-headed diminishing window openings with stone sills. Red brick block-and-start surrounds to front elevation openings with six-over-six and six-over-three pane timber sliding sash windows. Bipartite timber framed window with two-over-two pane timber sliding sash windows and single six-over-six timber sliding sash window to rear elevation. Bowed eight-over-eight pane windows flanked by four-over-four pane timber sliding sash windows to first and second floors of bow-fronted bay having six-over-three pane window flanked by four-over two pane timber sliding sash windows to third floor. Six-over-six pane timber sliding sash windows to dormer windows. Round-headed door opening within carved limestone doorcase, comprising engaged Doric columns, surmounted by frieze and cornice. Timber panelled door surmounted by spoked fanlight having carved tooled limestone archivolt with red brick relieving arch. Carved limestone steps to approach flanked by rendered plinth to front (southwest). Set along roadside with garden to rear.
This large and impressive house retains many of its typically Georgian style features. While its steeply pitched roof suggests and eighteenth century date, the fine doorcase is probably an early nineteenth century insertion. Its unusual four-storey bowed bay to the rear distinguishes this building when seen from the rear.
This does not grant access. Most recorded buildings are privately owned; view them only from public ground unless the owner allows entry.
Places near here
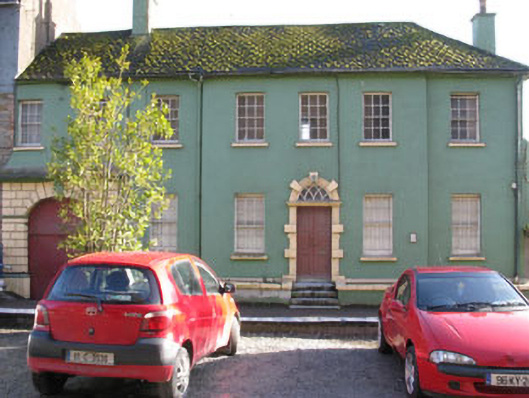 The Custom Housecustom house · 33 yd
 Rock Lodgehouse · 72 yd
 Eoin O ConnorGallery · 98 yd
 World War I MemorialMemorial · 160 yd
 Kinsale Harbour CruisesHeritage attraction · 194 yd
 Kinsale Alms HousesVisitor information · 255 yd
 Tim & Mortimer McCarthy MemorialMemorial · 362 yd
 Mound in DromderrigMound · 399 yd
 Town WallTown defences · 586 yd
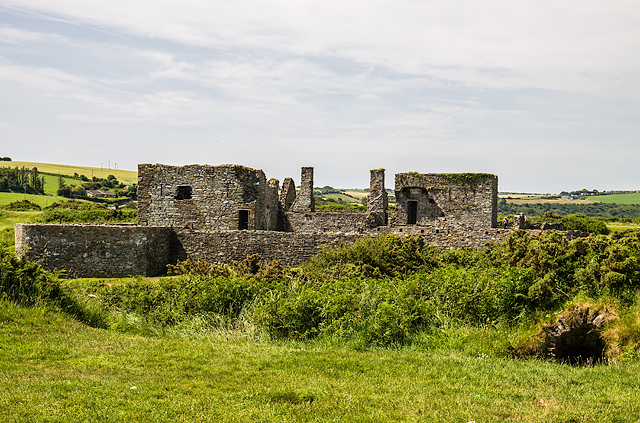 James FortVisitor information · 620 yd
 GaolCastle, tower house · 811 yd
 Dock BeachBeach / strand · 864 yd
Other information
Photo: National Inventory of Architectural Heritage · Website use allowed for educational or private purposes with source credit