What is recorded here
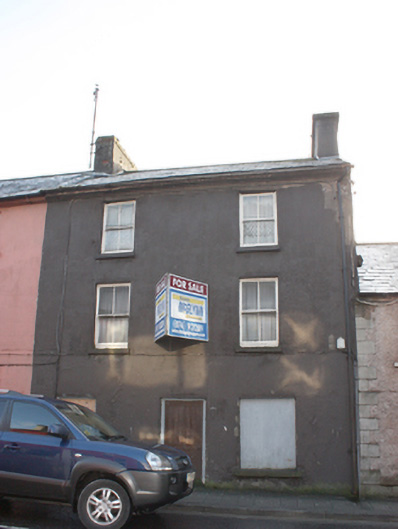
Attached two-bay three-storey house, built c. 1860, with former shop to ground floor, c. 1970. Now disused. Pitched artificial slate roof with blue black clay ridge tiles, cement rendered brick chimneystacks to either end, projecting cut stone eaves course, and surviving sections of cast-iron rainwater goods. Roughcast rendered walls; partially ruled-and-lined at ground floor level. Roughcast rendered walls to the rear (south-east). Square-headed window openings with two-over-two-over-one pane timber sliding sash windows at first and second floor level front (north-west) elevations. Square-headed window openings to shopfront, now blocked, formerly with fixed-pane display windows. Square-headed window openings to rear (south-east) having six-over-six, six-over-three and one-over-one pane timber sliding sash windows. Central square-headed entrance door opening to front elevation (north-west) having battened timber door; square-headed doorway to the north-east end of the front elevation having replacement timber door with blocked glass panels to upper sections. Road- fronted to the south-west of the centre of Main Street, Letterkenny.
This modest mid-terrace building, dating to the mid-nineteenth-century, retains its early character and form despite some alterations and now being unfortunately out of use. This building is one of the few traditional buildings along Main Street, Letterkenny, that retains much of its salient fabric including timber sliding sash windows to both the front and rear, and a battened timber door to the central doorway to the main elevation. It dates to a period when Letterkenny was a thriving and expanding regional market town. The scale, height and proportions of the building combine with those of its neighbours to create an interesting and uniform streetscape. Buildings of this type were, until recent years, a ubiquitous feature of the streetscapes of Irish towns. However, most of these buildings have been insensitively altered or replaced, which makes this relatively intact example in Letterkenny an increasingly rare relatively intact surviving example of its type and date. This building makes a positive contribution to the streetscape to the south of the centre of Letterkenny, and is an addition to the built heritage of the town.
This does not grant access. Most recorded buildings are privately owned; view them only from public ground unless the owner allows entry.
Places near here
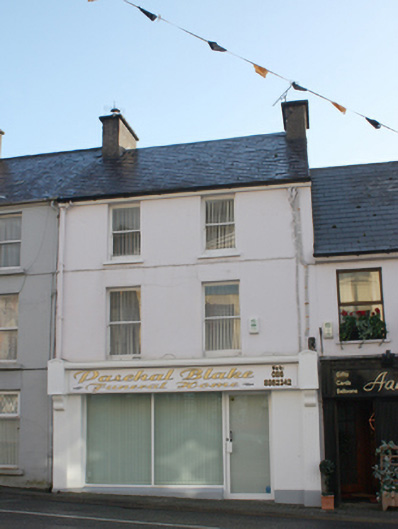 shop/retail outletshop/retail outlet · 84 yd
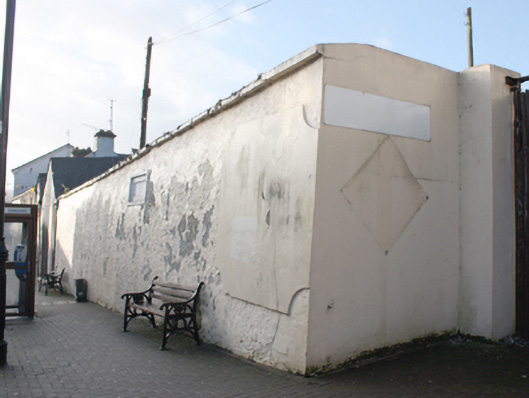 Charles Kelly Ltd.gates/railings/walls · 140 yd
 Bawn in LetterkennyBawn · 295 yd
 Sallaghagrane Enclosure beneath Sports ComplexEnclosure · 694 yd
 Donegal County MuseumMuseum · 968 yd
 Lecky Holy Well (Site of)Holy well · 993 yd
 PoleStar MonumentHeritage attraction · 1644 yd
 Battle of Scarrifholisbattle · 2.6 mi
 Site of Castle SollusCastle, unclassified · 2.6 mi
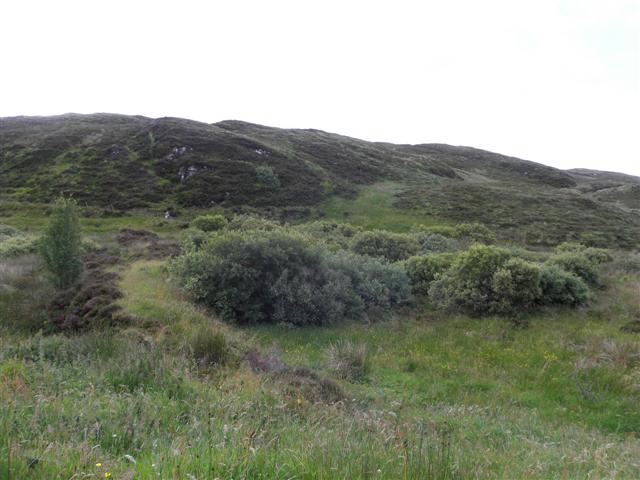 Gregory HillMountain / peak · 3.3 mi
 European YewEuropean Yew · 4.6 mi
 RowanRowan · 4.6 mi
Other information
Photo: National Inventory of Architectural Heritage · Website use allowed for educational or private purposes with source credit